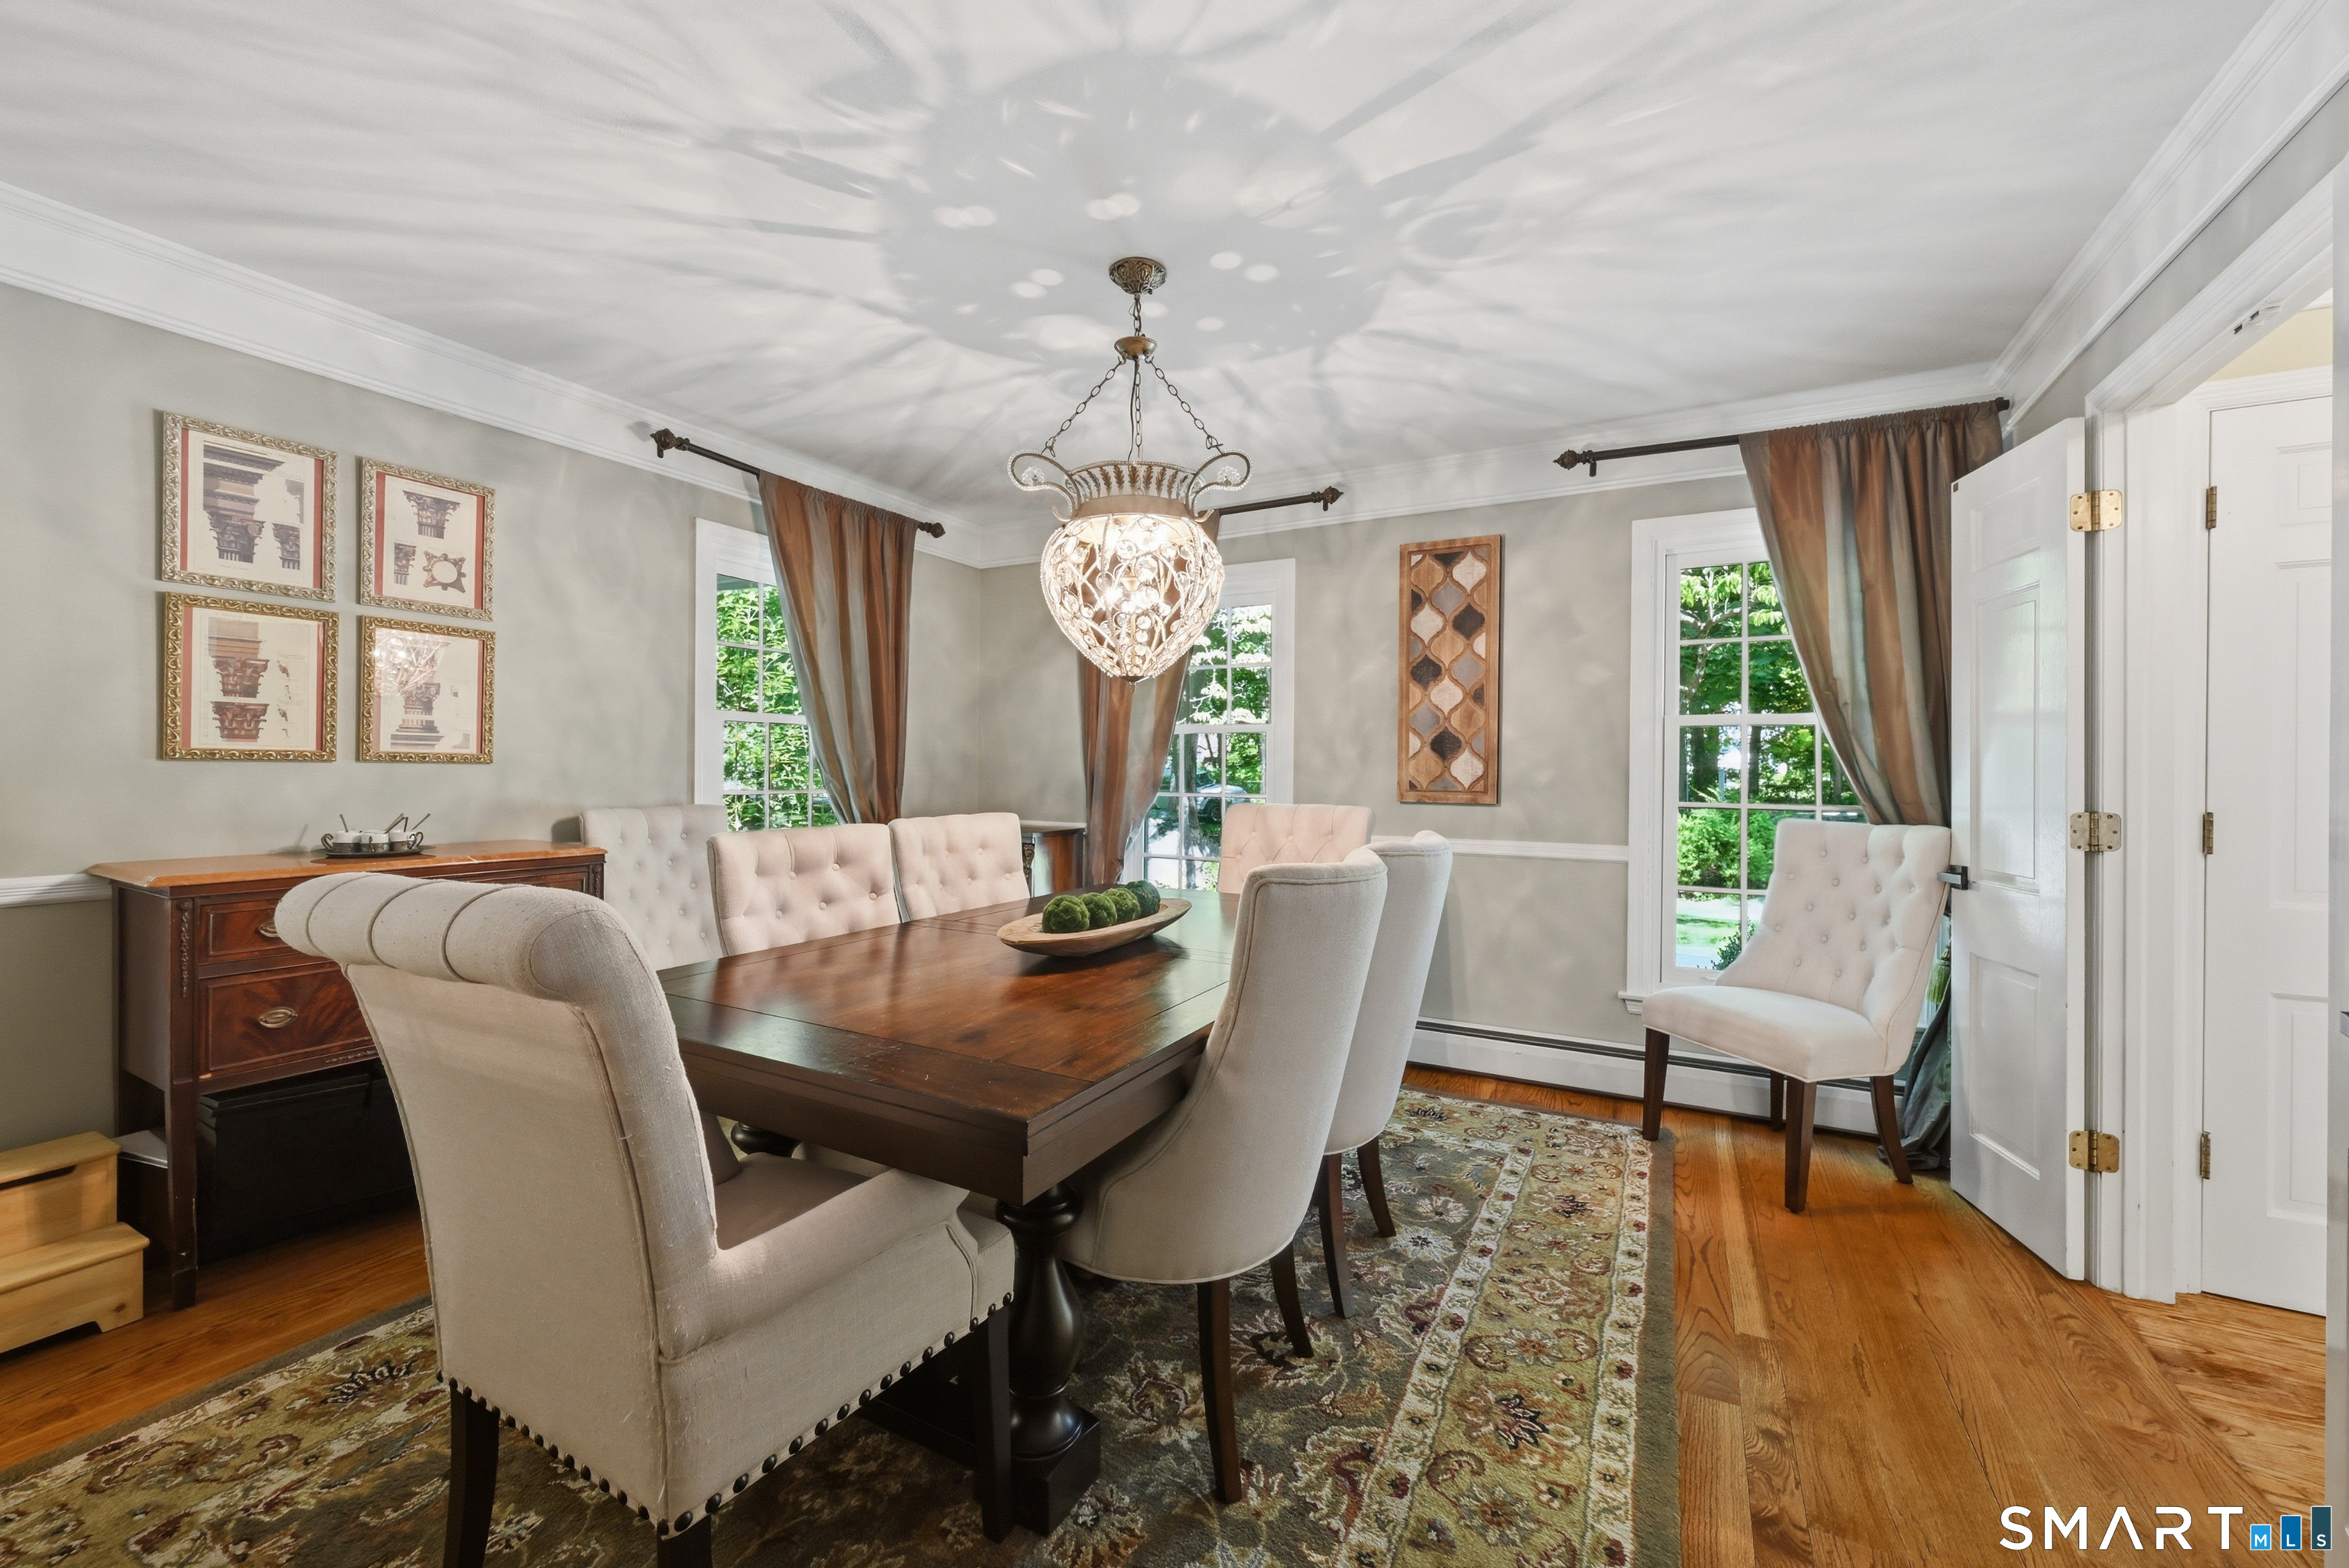
Casa en venta en 4A Maplecrest Drive, Danbury, CT — $1,095,000
Esta propiedad (casa) está en Danbury, Connecticut, código postal 06811 y tiene 5 cuartos, 6 baños, 4,172 pies cuadrados. Fue construida en 1969. El precio de venta es $1,095,000. Con un préstamo FHA de 3.5% de entrada ($38,325), el pago estimado sería de unos $8,374 al mes, incluyendo impuestos y seguro. La escuela secundaria (high school) de la zona es Per Board of Ed. Oswaldo Torres, broker de Las Americas Real Estate, te la enseña y te explica todo en español.
Ver todas las fotos, el mapa y la calculadoraDatos de la propiedad
| Tipo | Casa |
| MLS # | 24186421 |
| Año de construcción | 1969 |
| Pies cuadrados | 4,172 |
| Impuestos al año | $11,257 |
| High school | Per Board of Ed |
| Días en el mercado | 99 |
Descripción del listado (en inglés, del MLS)
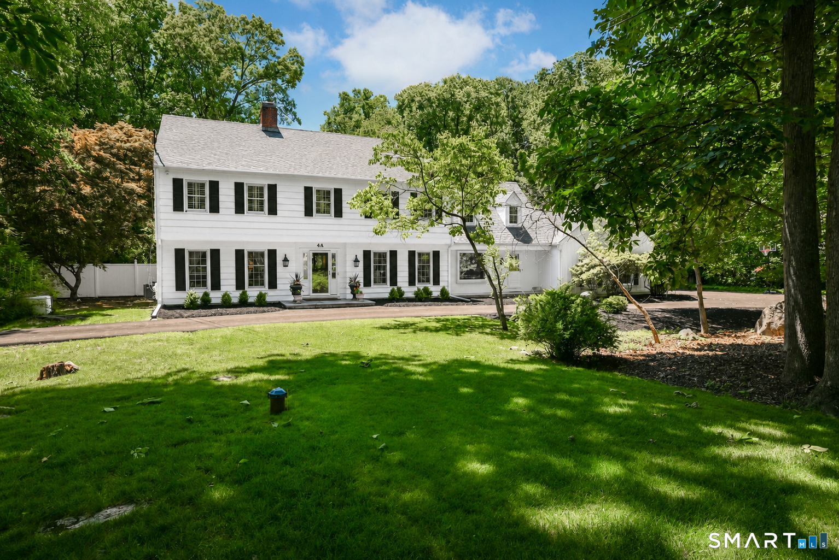
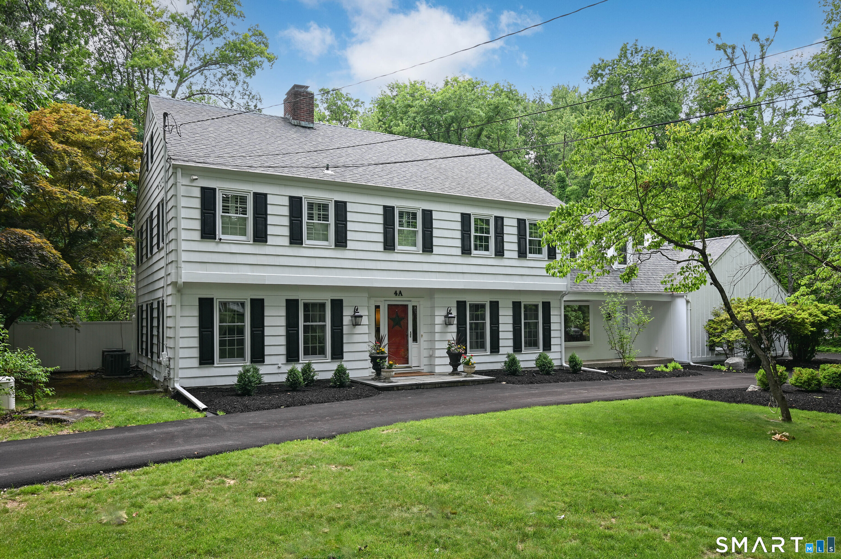
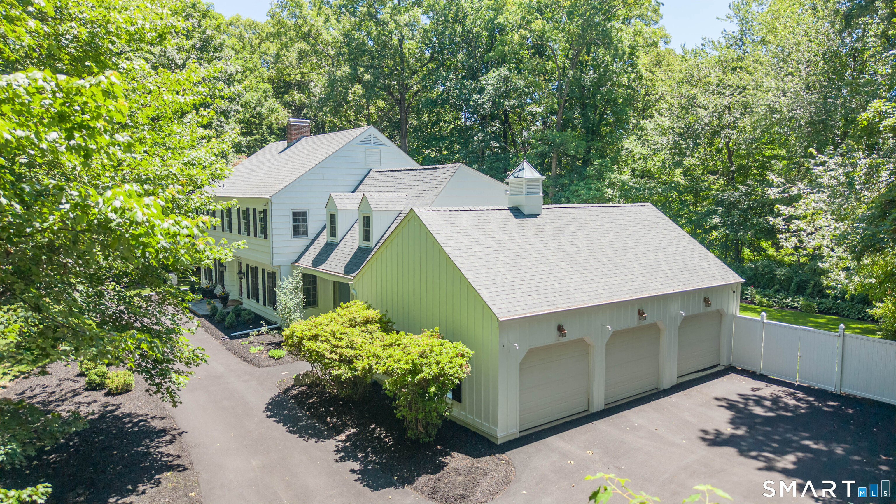
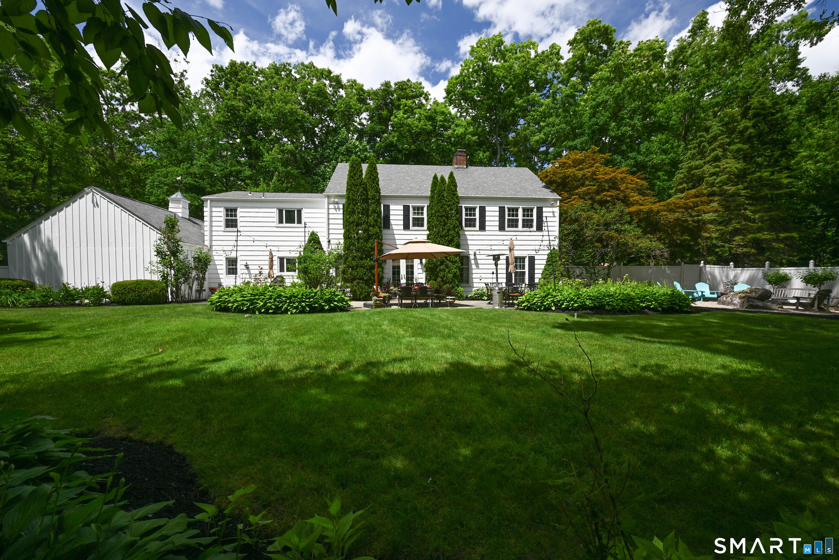
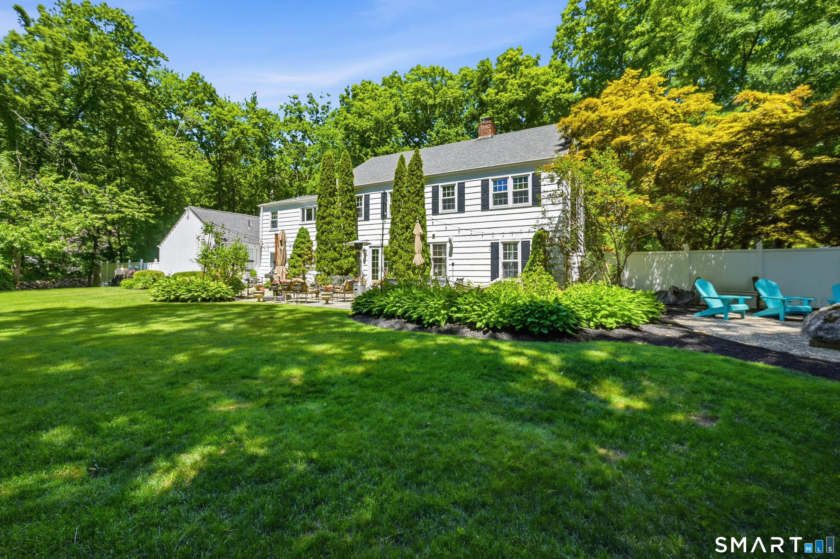
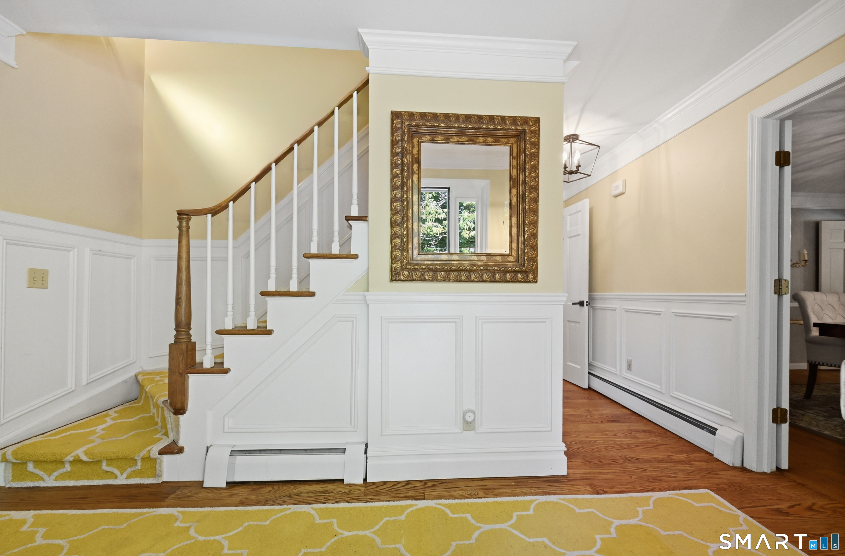
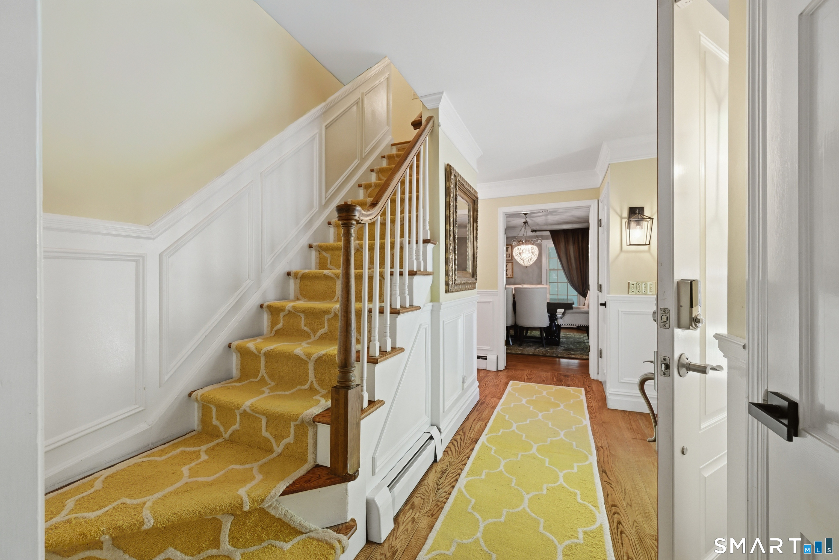
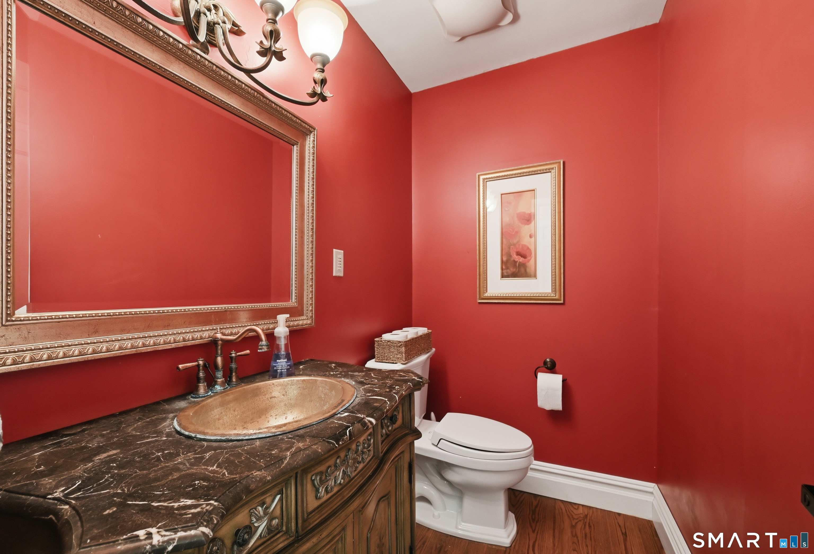
Welcome to this exceptional Colonial in one of Westside Danbury's most sought-after neighborhoods. Outstanding curb appeal with mature landscaping, a new circular driveway, and an oversized three-car garage. A gracious center hall opens to elegant formal living and dining rooms, hardwood floors, custom millwork and beautifully designed spaces for everyday living and entertaining. The renovated gourmet kitchen features professional-grade appliances, center island, custom cabinetry and a sun-filled breakfast area. A mudroom with built-in lockers and pantry, laundry room and two powder rooms are also on the main level. The family room showcases a custom coffered ceiling and built-ins, marble fireplace and French doors to the flagstone patio, while a private home office overlooks the backyard. Upstairs are 5 spacious bedrooms and 3 full baths, including a luxurious primary suite with ma