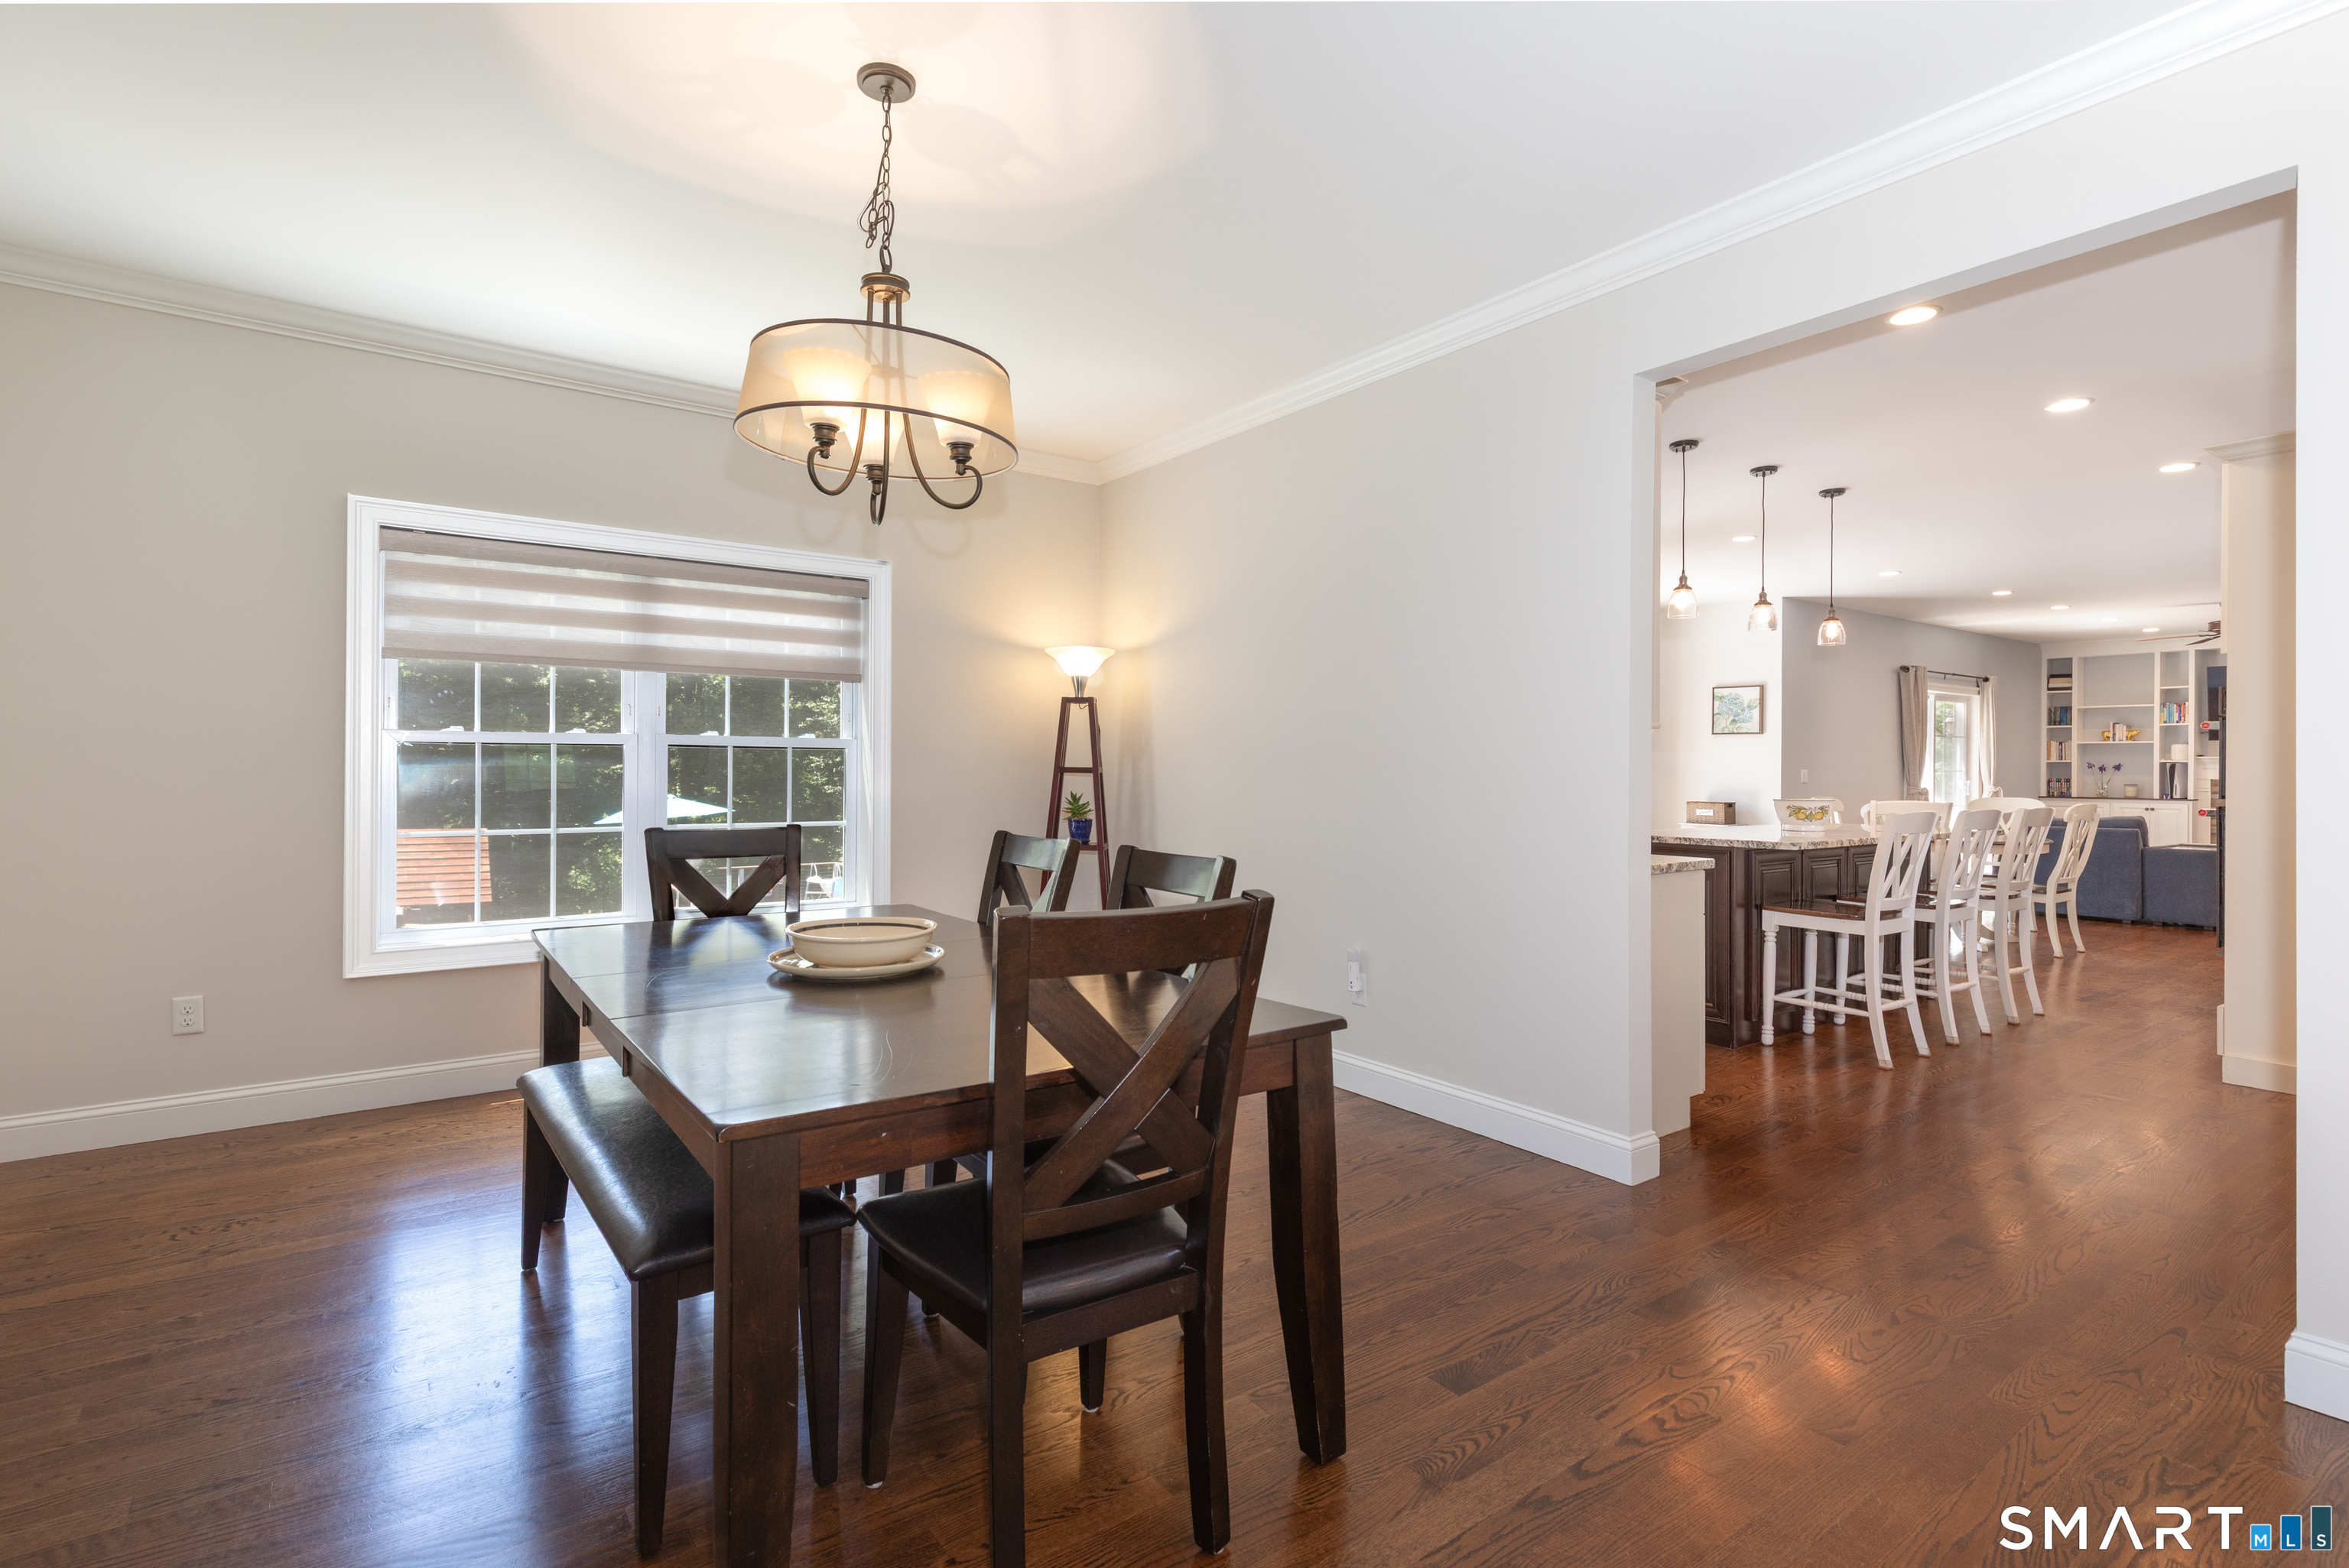
Casa en venta en 56 Judith Drive, Danbury, CT — $965,000
Esta propiedad (casa) está en Danbury, Connecticut, código postal 06811 y tiene 4 cuartos, 3 baños, 3,038 pies cuadrados. Fue construida en 2017. El precio de venta es $965,000. Con un préstamo FHA de 3.5% de entrada ($33,775), el pago estimado sería de unos $7,515 al mes, incluyendo impuestos y seguro. Tiene (o permite) un apartamento in-law, perfecto para los abuelos o familiares. La escuela secundaria (high school) de la zona es Danbury. Oswaldo Torres, broker de Las Americas Real Estate, te la enseña y te explica todo en español.
Ver todas las fotos, el mapa y la calculadoraDatos de la propiedad
| Tipo | Casa |
| MLS # | 24181154 |
| Año de construcción | 2017 |
| Pies cuadrados | 3,038 |
| Impuestos al año | $11,538 |
| High school | Danbury |
| Días en el mercado | 130 |
Descripción del listado (en inglés, del MLS)
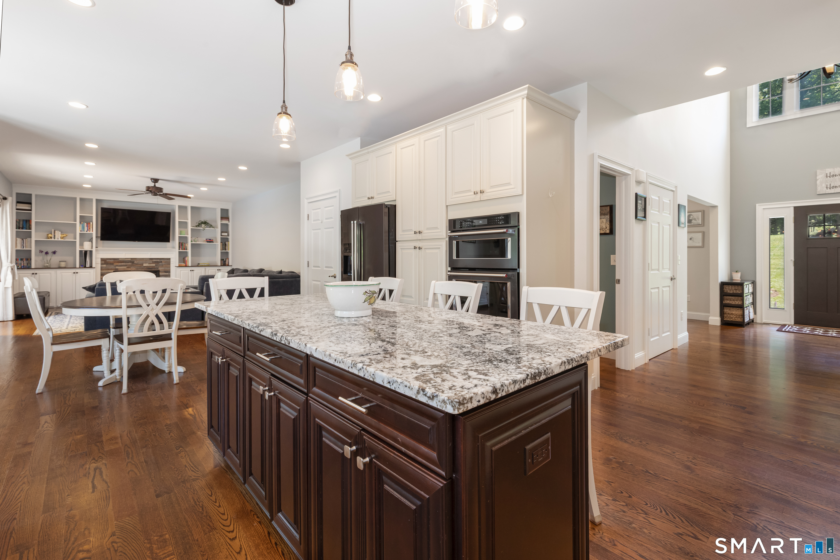
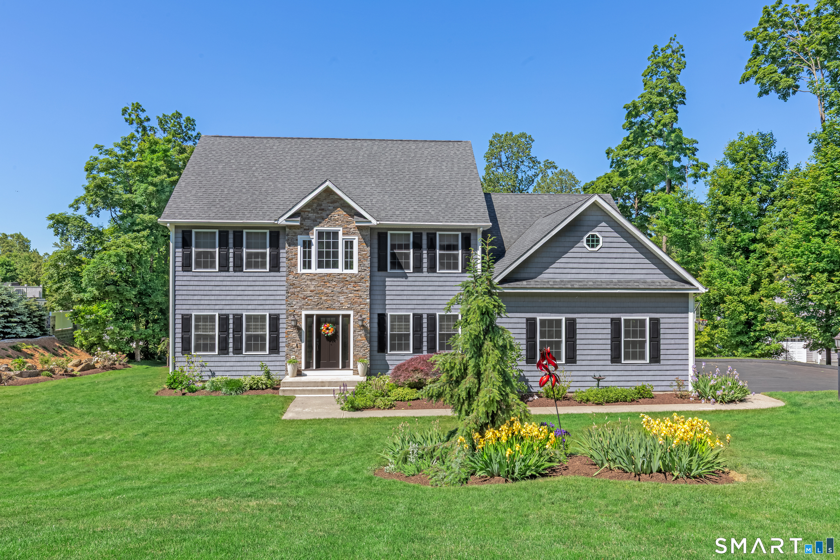
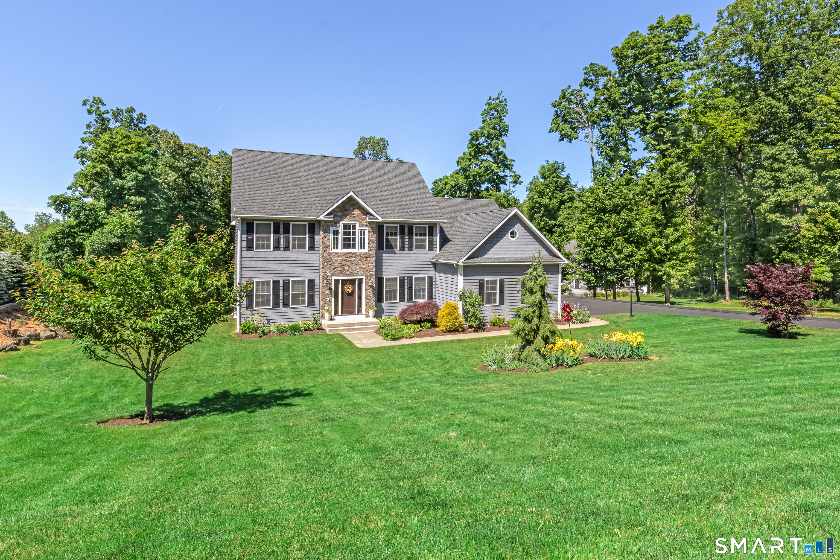
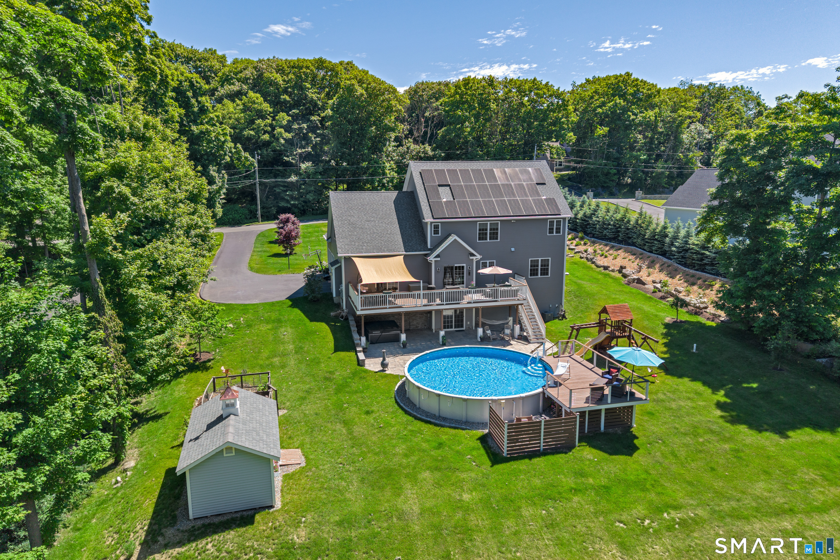
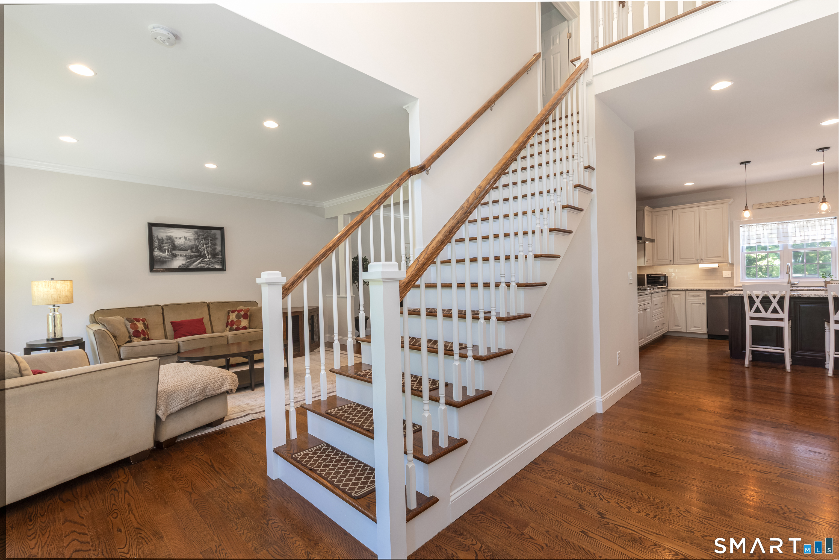
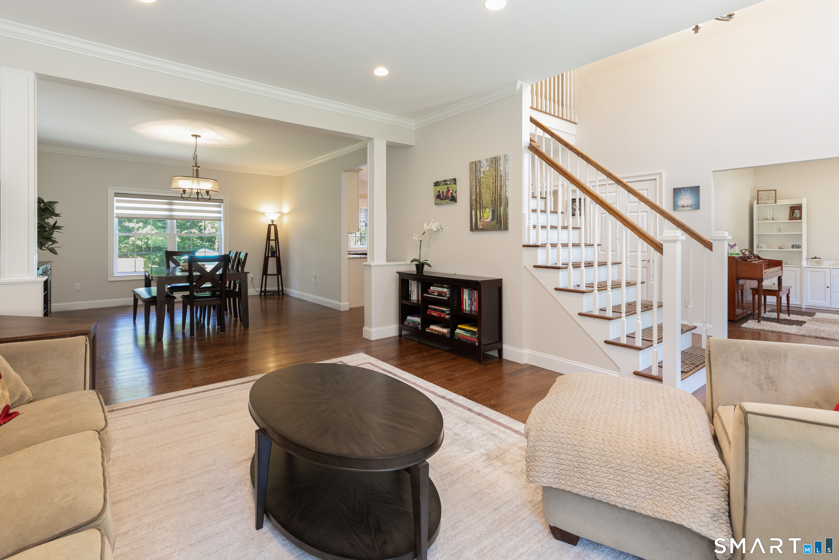
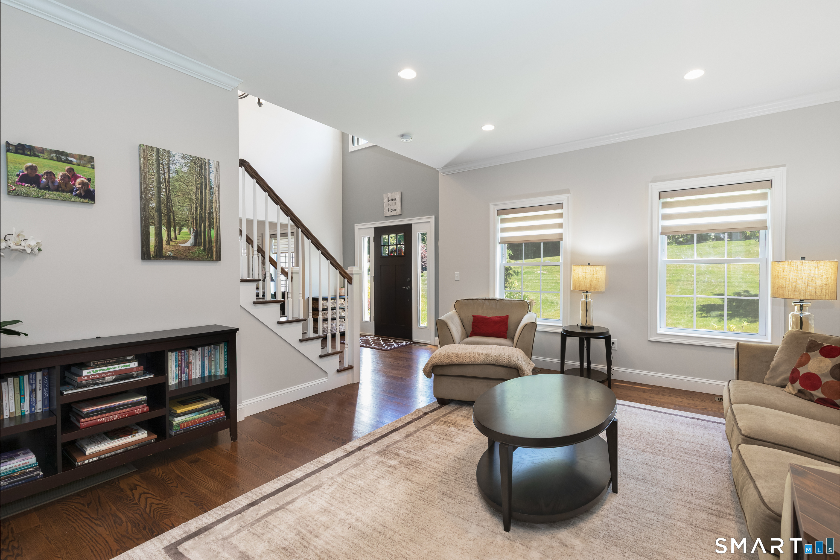
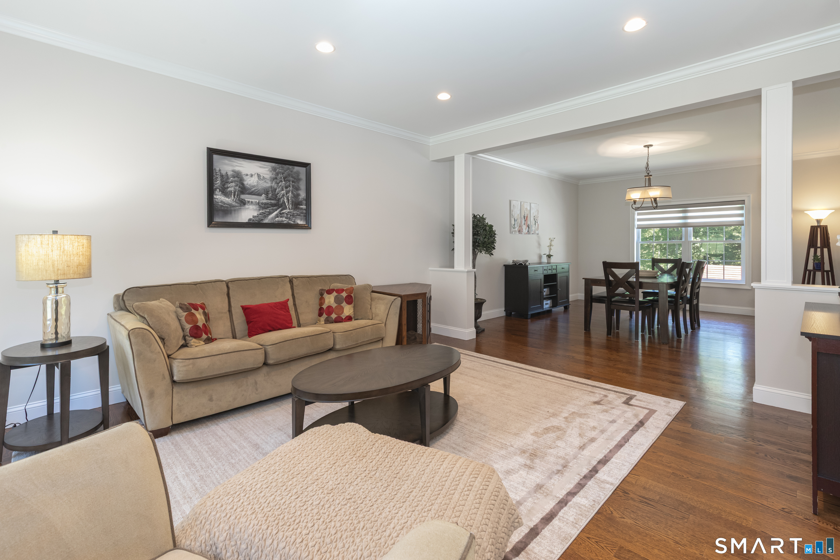
An exceptional 2017-built Colonial, on nearly two professionally landscaped acres in one of the most coveted Aunt Hack neighborhoods, just minutes from the NY border. This opportunity to own a single-owner, newer construction single-family home on Danbury's west side, is a wonderful alternative to condo living. Thoughtfully designed and invested in by the original owners, this turnkey home offers more than 3,000 sq ft that blends timeless elegance and modern efficiency. A dramatic two-story foyer welcomes you to the main floor, which features 9-ft ceilings and an open floor plan ideal for entertaining and daily living. The gourmet kitchen is appointed with sleek black appliances, a gas cooktop, a large island, and opens to the family room, which is flanked by an expansive deck. Upstairs, French doors lead to the luxurious, large primary suite featuring a spa-inspired bath and a cust