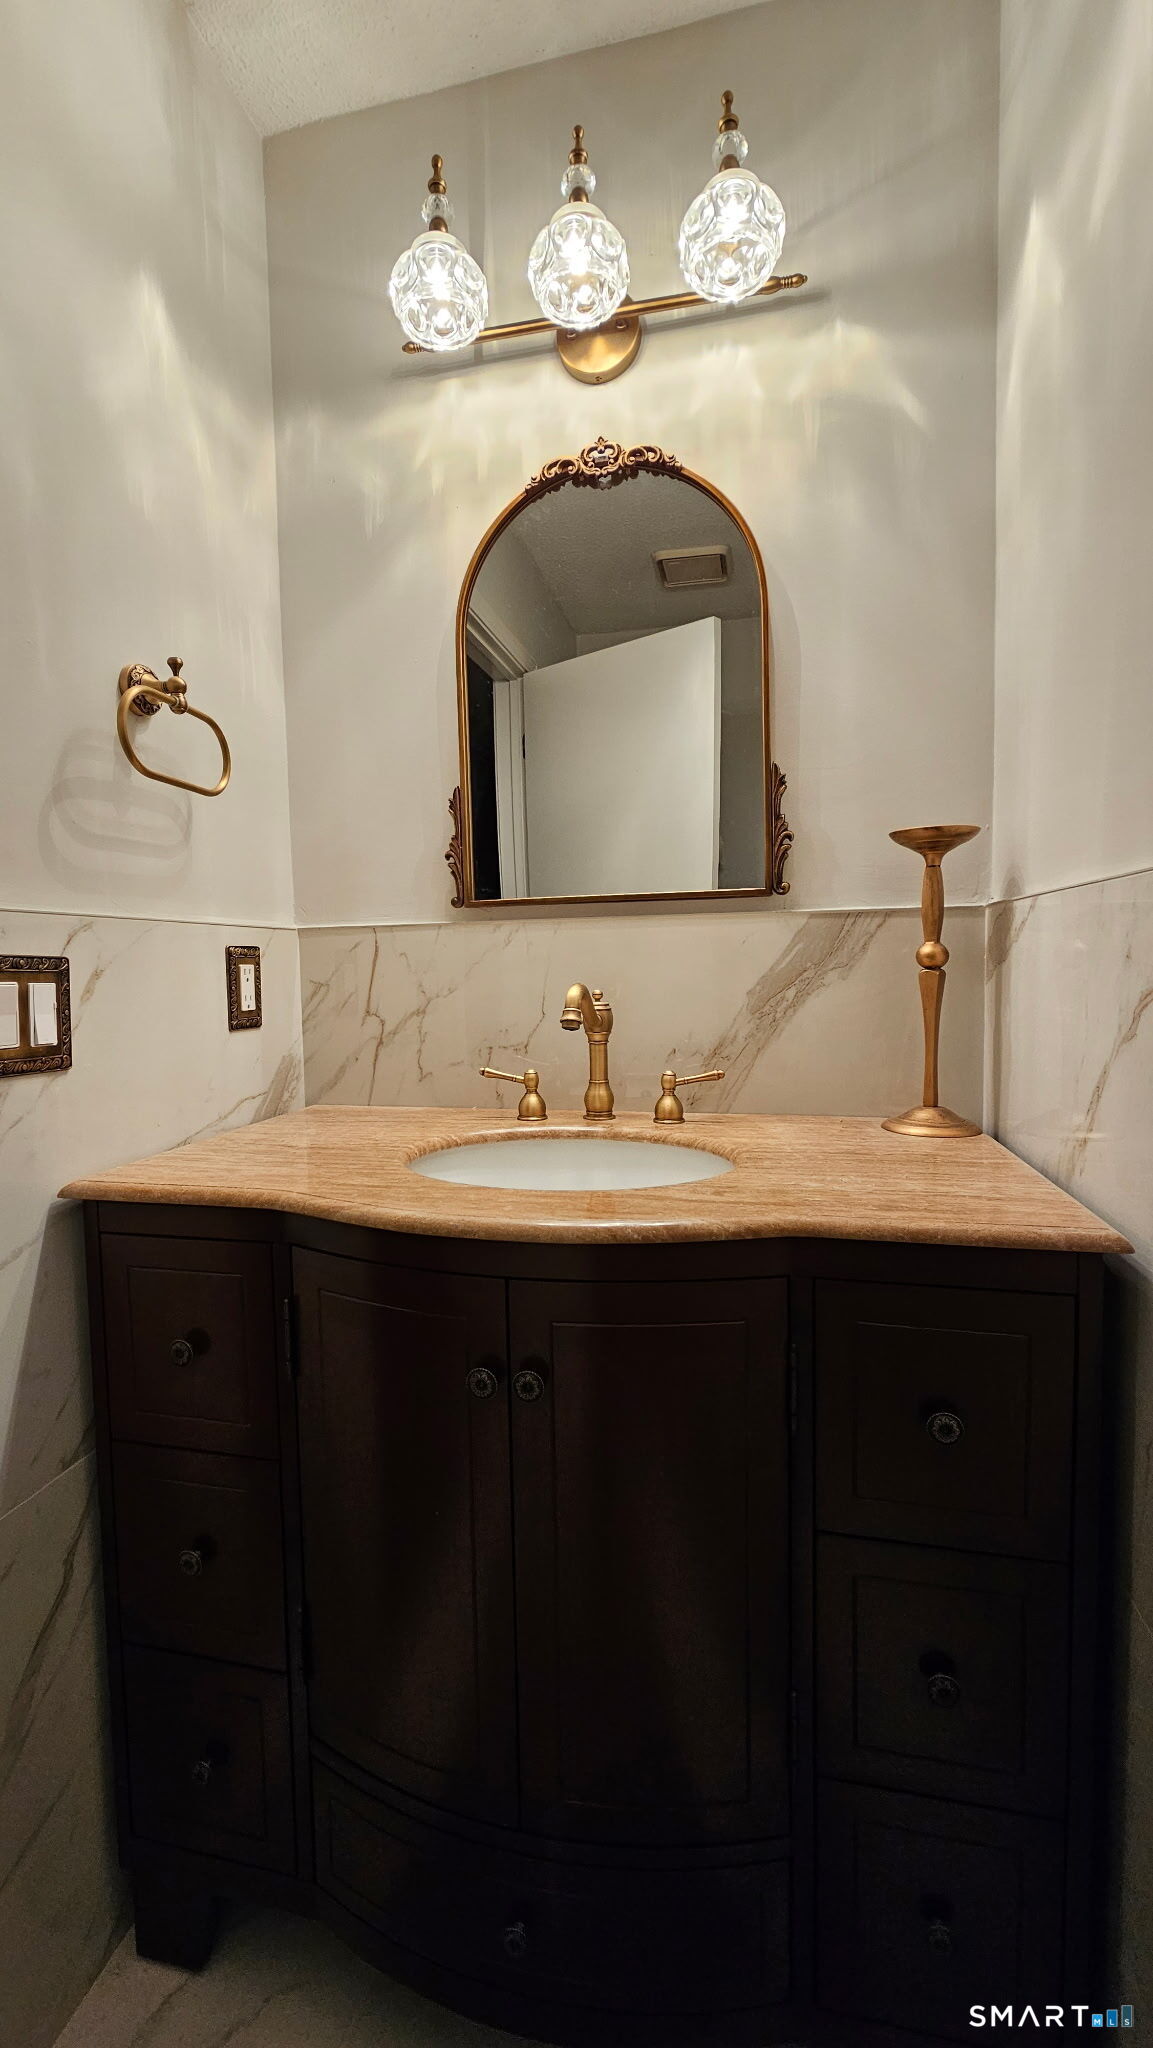
Condominio en venta en 27 Crows Nest Lane #18R, Danbury, CT — $349,995
Esta propiedad (condominio) está en Danbury, Connecticut, código postal 06811 y tiene 2 cuartos, 2 baños, 1,200 pies cuadrados. Fue construida en 1987. El precio de venta es $349,995. Con un préstamo FHA de 3.5% de entrada ($12,250), el pago estimado sería de unos $3,115 al mes, incluyendo impuestos y seguro. La escuela secundaria (high school) de la zona es Per Board of Ed. Oswaldo Torres, broker de Las Americas Real Estate, te la enseña y te explica todo en español.
Ver todas las fotos, el mapa y la calculadoraDatos de la propiedad
| Tipo | Condominio |
| MLS # | 24213355 |
| Año de construcción | 1987 |
| Pies cuadrados | 1,200 |
| Impuestos al año | $4,233 |
| HOA | $385 |
| High school | Per Board of Ed |
| Días en el mercado | 5 |
Descripción del listado (en inglés, del MLS)
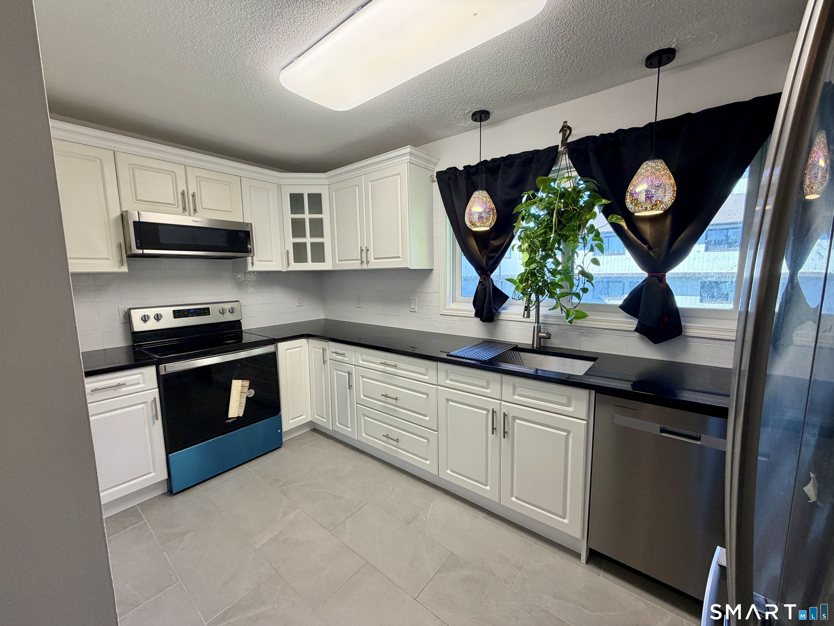
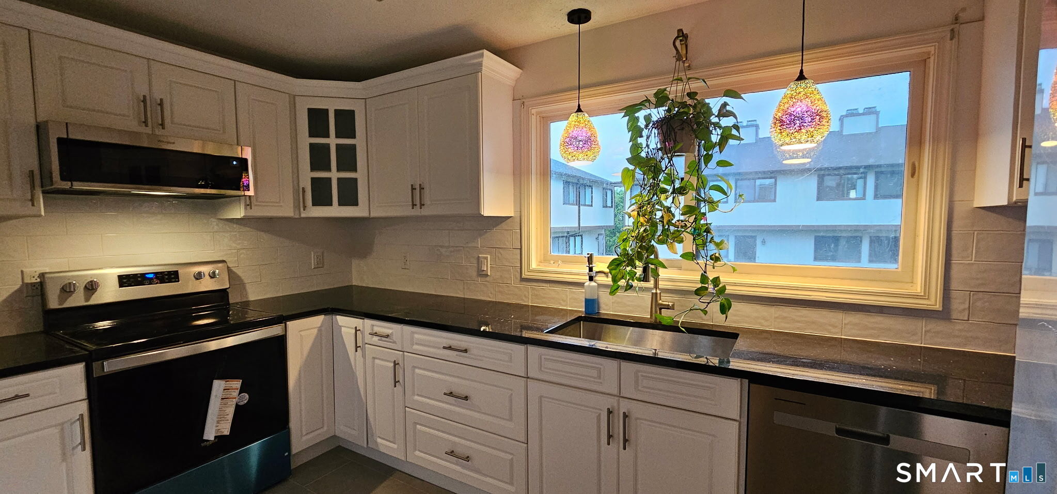
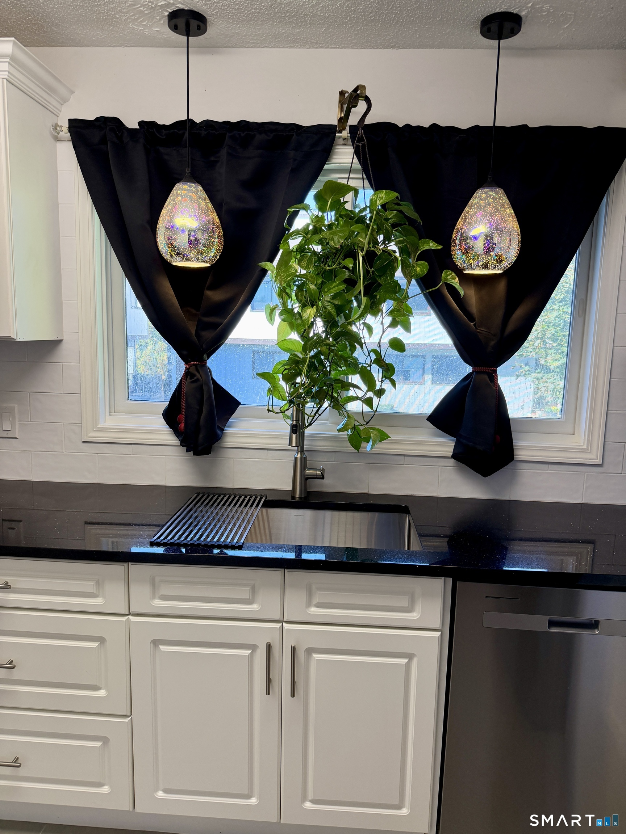
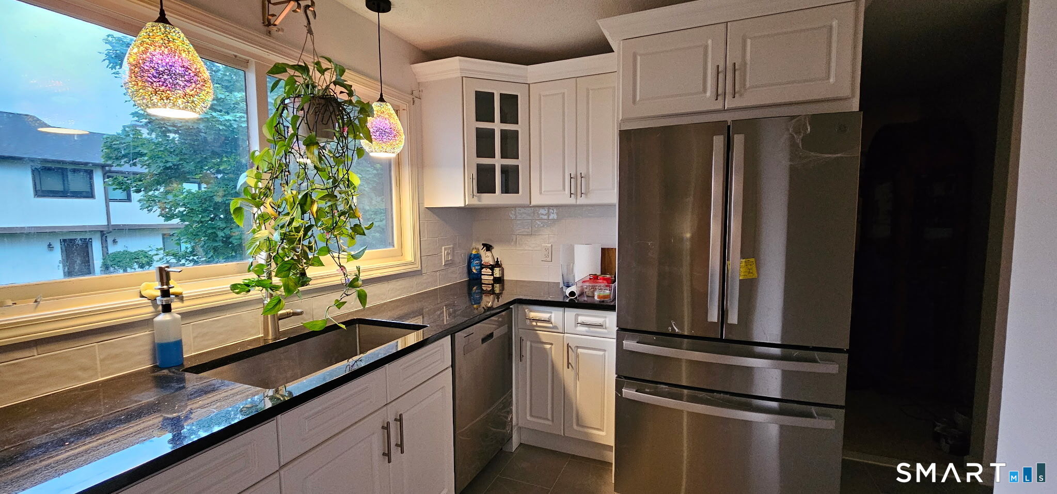
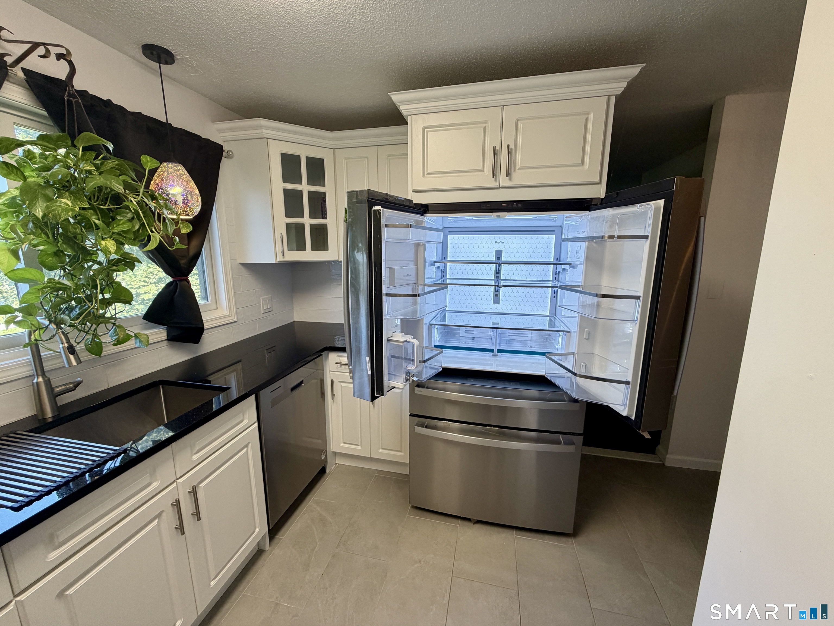
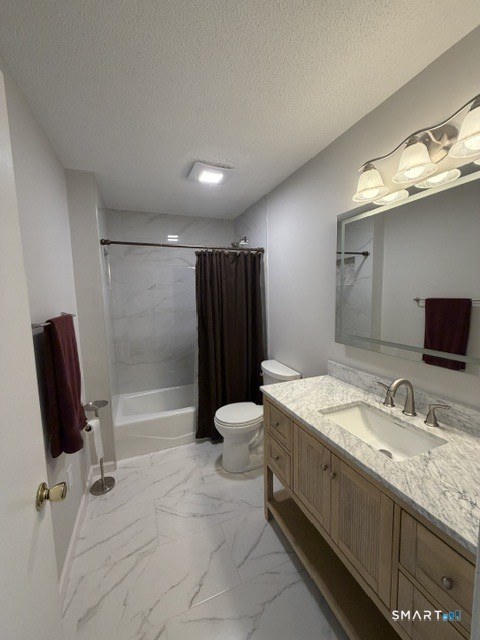
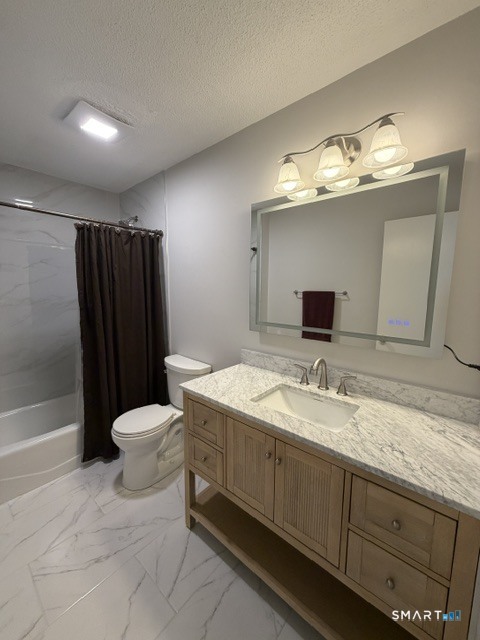
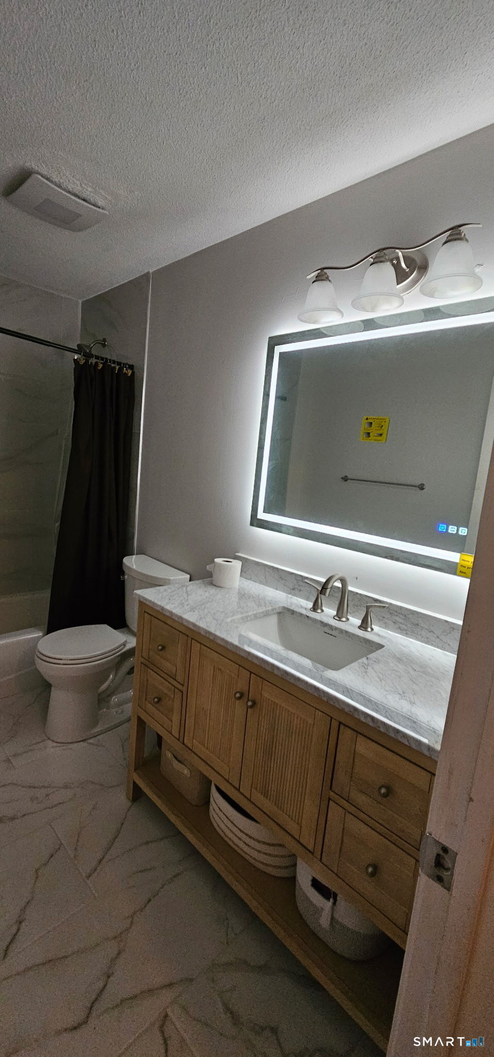
Birchwood (27 Crows Nest Ln, Danbury) is currently FHA-approved. Oversized upstairs end-unit condo at 27 Crows Nest Lane in Danbury's highly desirable Birchwood Condominiums. This unit faces an open, beautifully manicured courtyard with a center land bridge. With a larger interior footprint, this ranch end unit provides more square footage than standard ranch units in the community. Upon entry, head upstairs to the main living area or take the private interior staircase down to the attached 1-car garage, which offers extra square footage and a storage room. Freshly painted throughout, the home features a renovated kitchen with white cabinets, crown molding, granite countertops, a subway tile backsplash, an extra-deep stainless steel basin sink, new tile flooring, and all-new appliances. The living room features a cozy wood-burning fireplace. Both bedrooms have huge closets, complem
Más propiedades en Danbury
- $350,000Condominio · 2 cuartos
95 Park Avenue #14 - $339,400Condominio · 2 cuartos
15-17 Boughton Street ##4 - $367,000Condominio · 3 cuartos
25 Padanaram Road #77 - $368,000Condominio · 2 cuartos
27 Crows Nest Lane #17G - $370,000Condominio · 2 cuartos
15 Scuppo Road #502 - $329,000Condominio · 2 cuartos
166 Old Brookfield Road #20B2