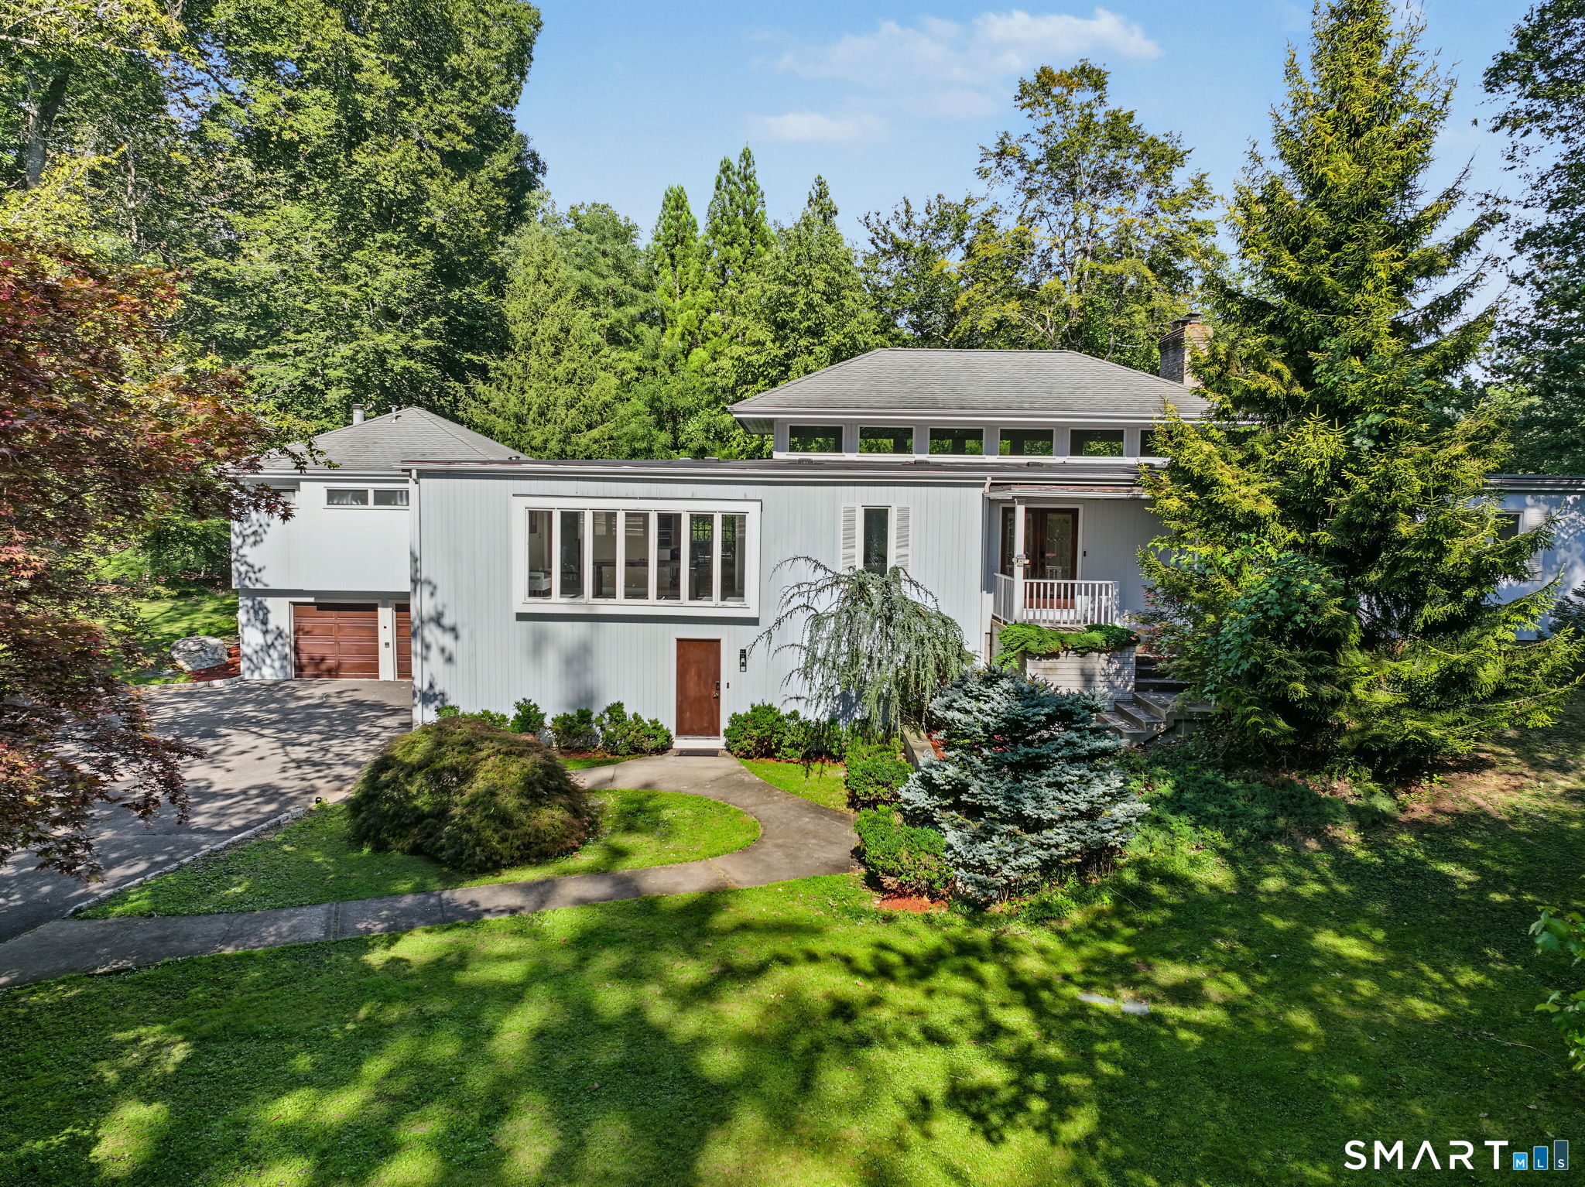
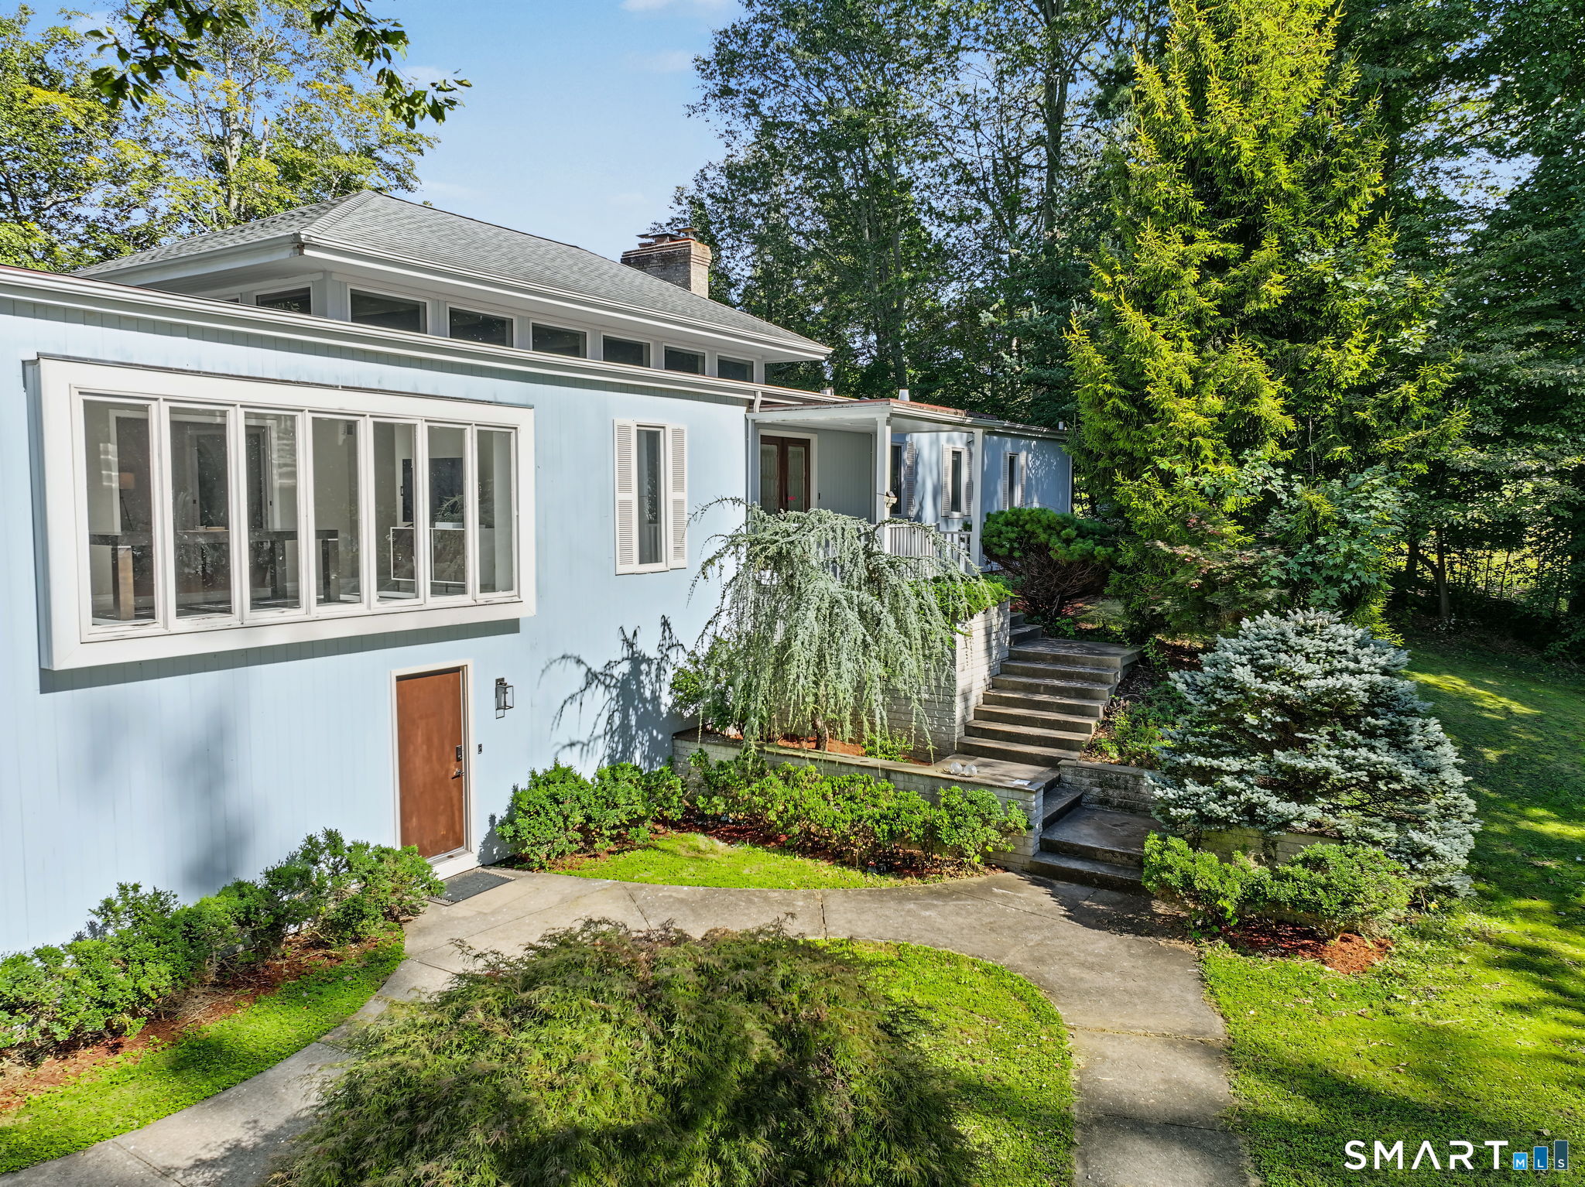
Casa en venta en 480 Riders Lane, Fairfield, CT — $1,086,500
Esta propiedad (casa) está en Fairfield, Connecticut, código postal 06824 y tiene 4 cuartos, 4 baños, 5,042 pies cuadrados. Fue construida en 1968. El precio de venta es $1,086,500. Con un préstamo FHA de 3.5% de entrada ($38,028), el pago estimado sería de unos $8,760 al mes, incluyendo impuestos y seguro. Tiene (o permite) un apartamento in-law, perfecto para los abuelos o familiares. La escuela secundaria (high school) de la zona es Fairfield Ludlowe. Oswaldo Torres, broker de Las Americas Real Estate, te la enseña y te explica todo en español.
Ver todas las fotos, el mapa y la calculadoraDatos de la propiedad
| Tipo | Casa |
| MLS # | 24206575 |
| Año de construcción | 1968 |
| Pies cuadrados | 5,042 |
| Impuestos al año | $16,583 |
| High school | Fairfield Ludlowe |
| Días en el mercado | 32 |
Descripción del listado (en inglés, del MLS)
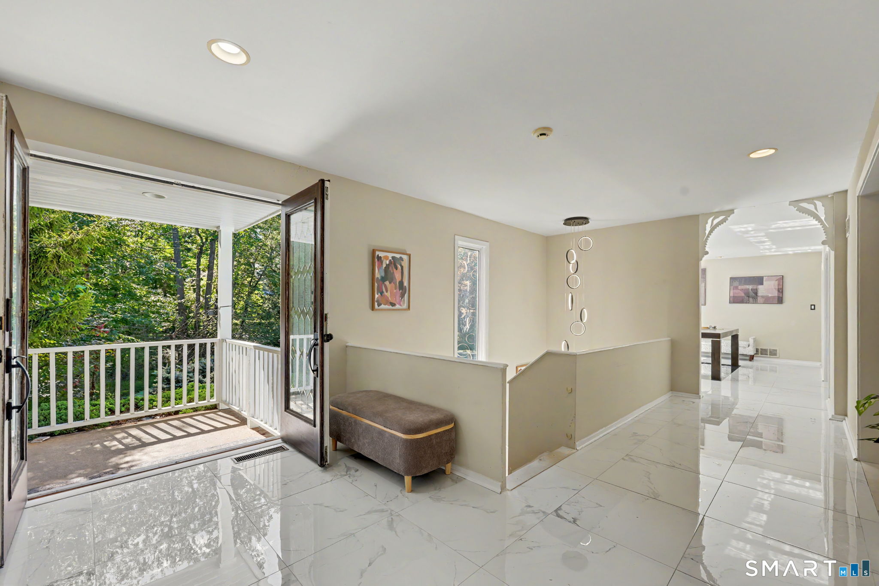
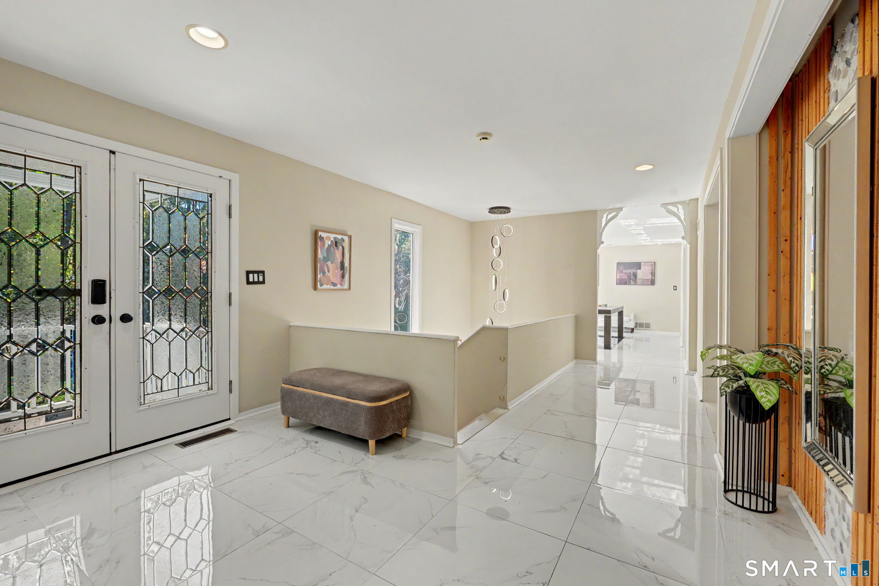
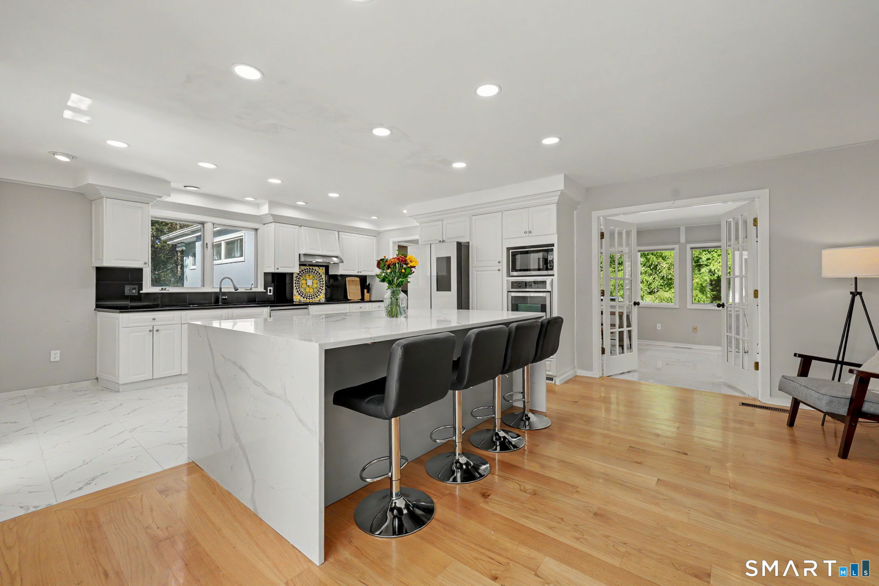
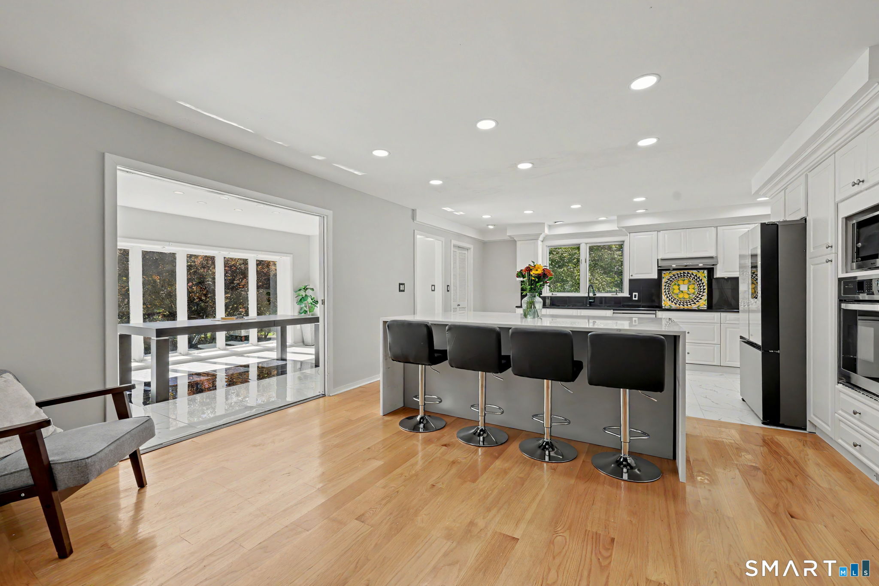
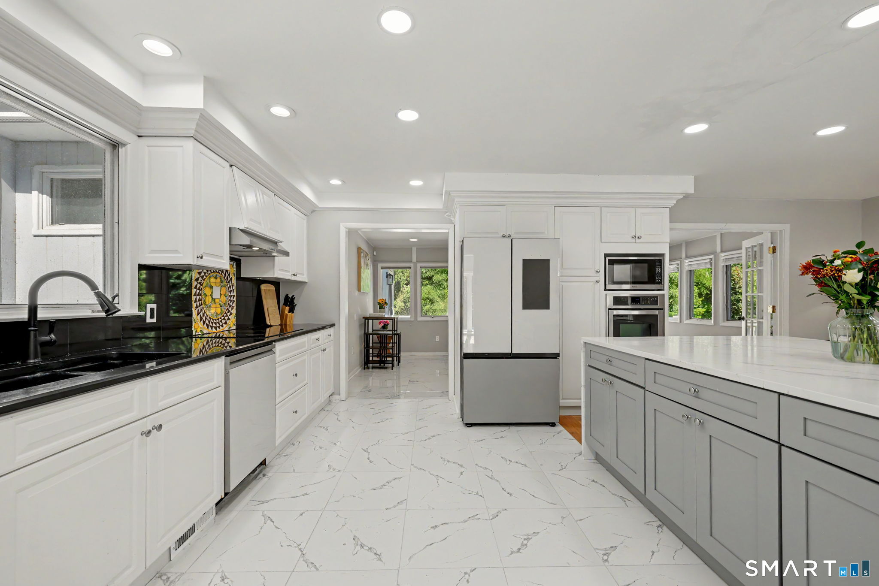
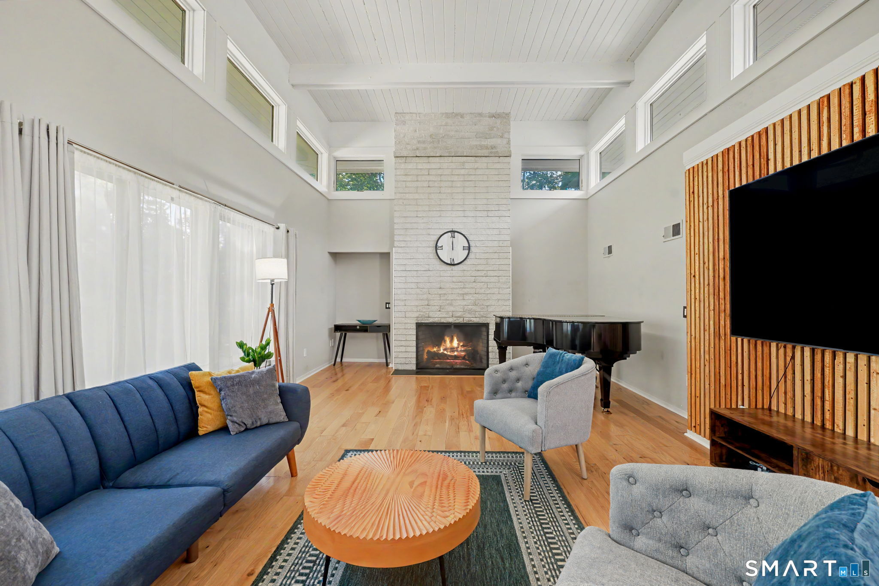
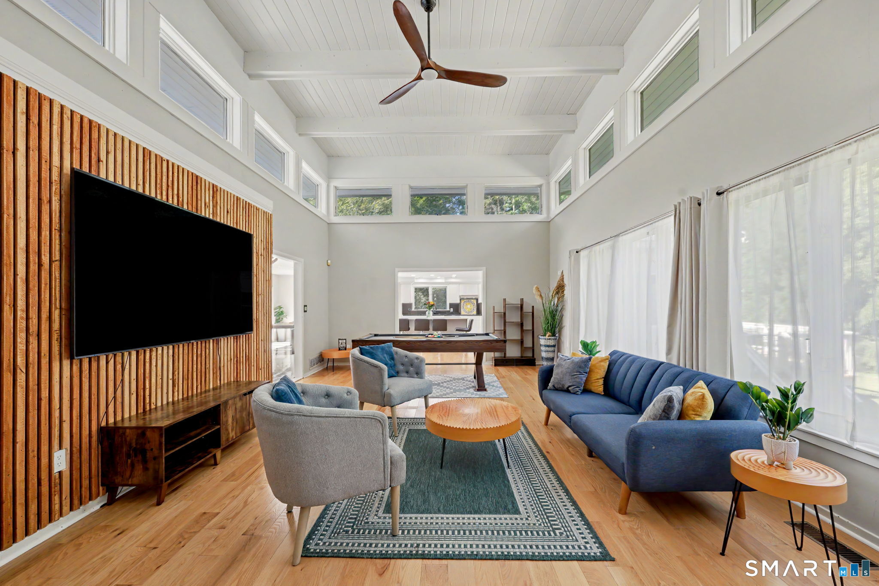
Totally refreshed with many new improvements including a stunning kitchen island, this mid-century modern classic home is tucked away at the end of a wide, welcoming cul-de-sac in the heart of Greenfield Hill. Spanning 5,000 sq ft with 4/5 bedrooms and 4 updated full baths, this beauty is set on 2 sprawling, private acres. A prime feature is the breathtaking great room w/soaring 12ft+ ceilings and a dramatic wall of glass. The formal dining room has 9ft ceilings and a bank of floor-to-ceiling windows. The island kitchen with large walk-in pantry has been expanded and is outfitted with newer 2024 top-tier appliances. The adjacent sun room is perfect as a casual eating area and is drenched with sunlight through the two walls of windows. Another main floor feature is a flex room, boasting its own full bath and walk-in closet, ideally suited as either an in-law suite or family room. Retreat