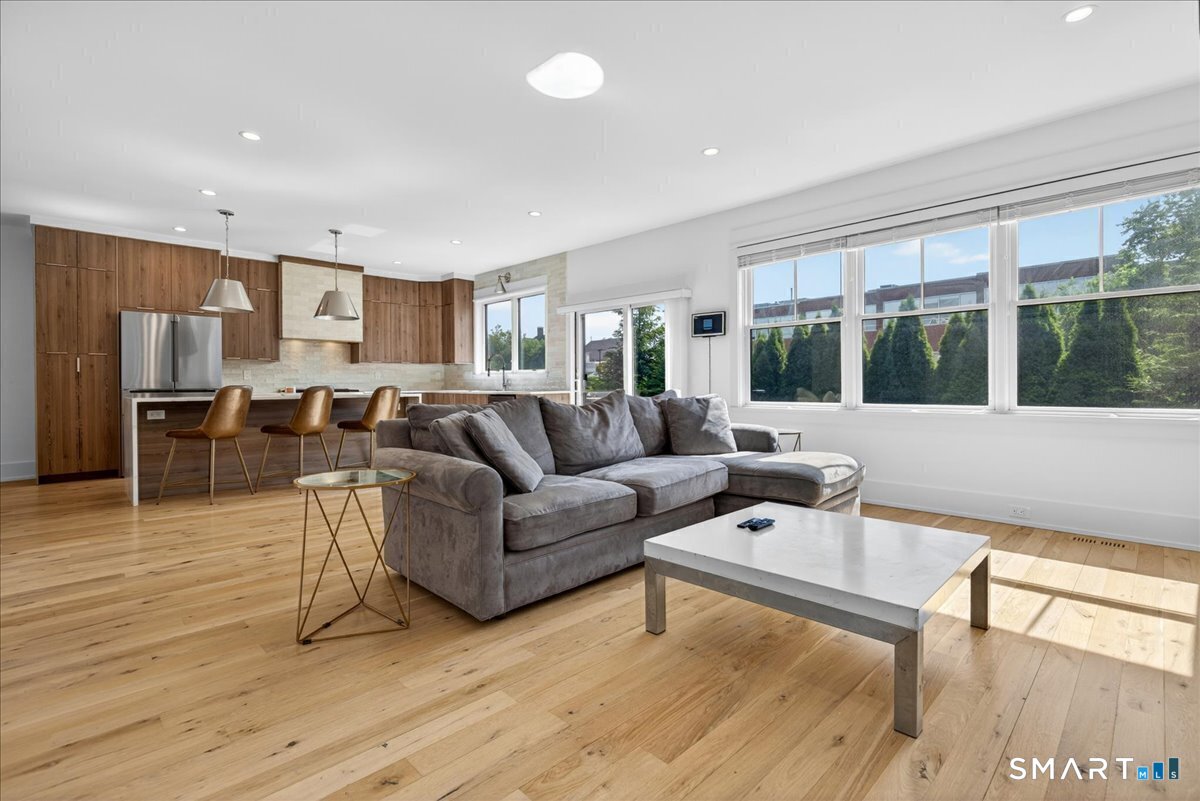
Condominio en venta en 79 Thorpe Street #79, Fairfield, CT — $1,065,750
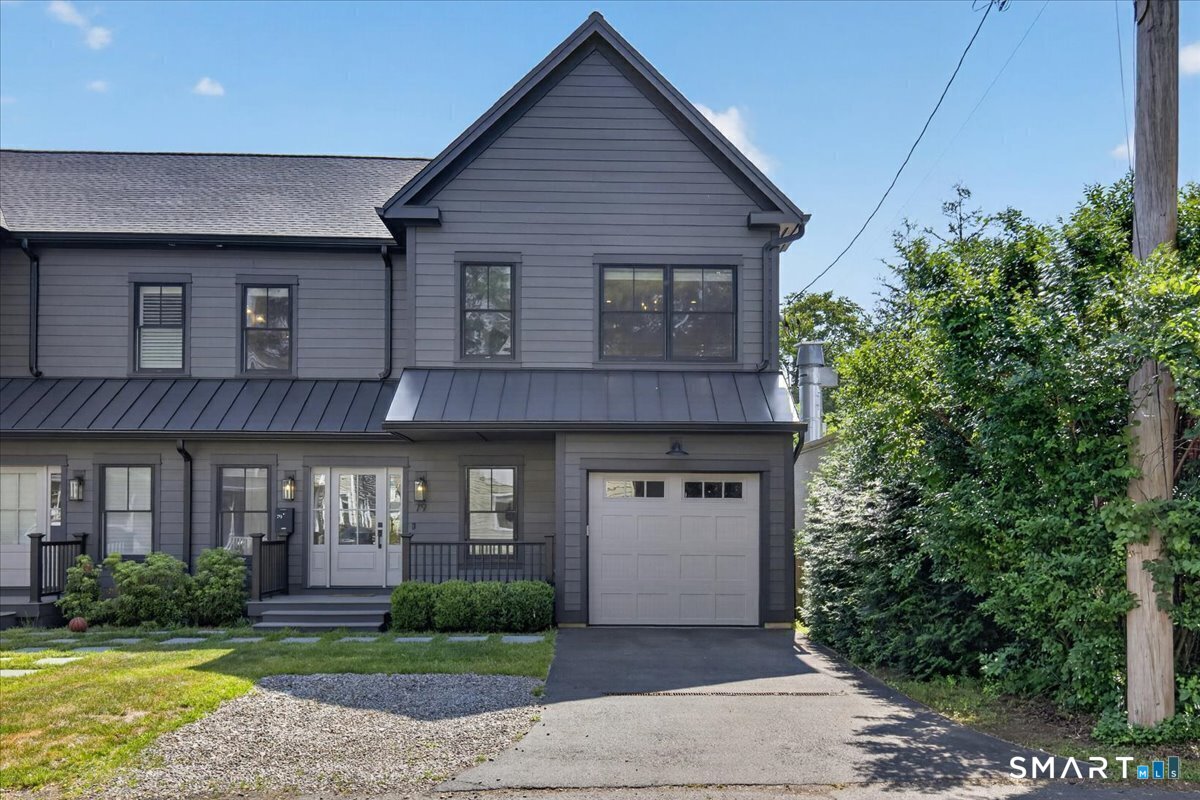
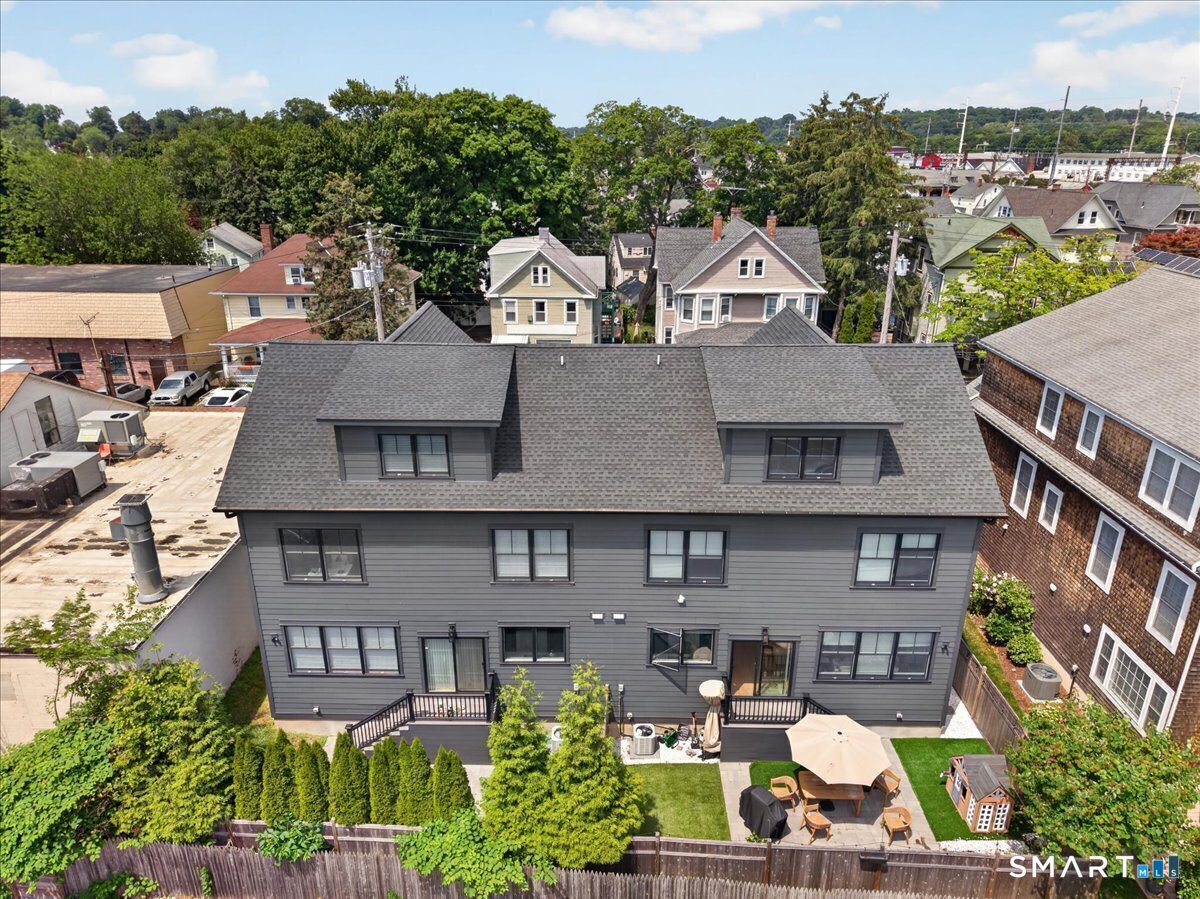
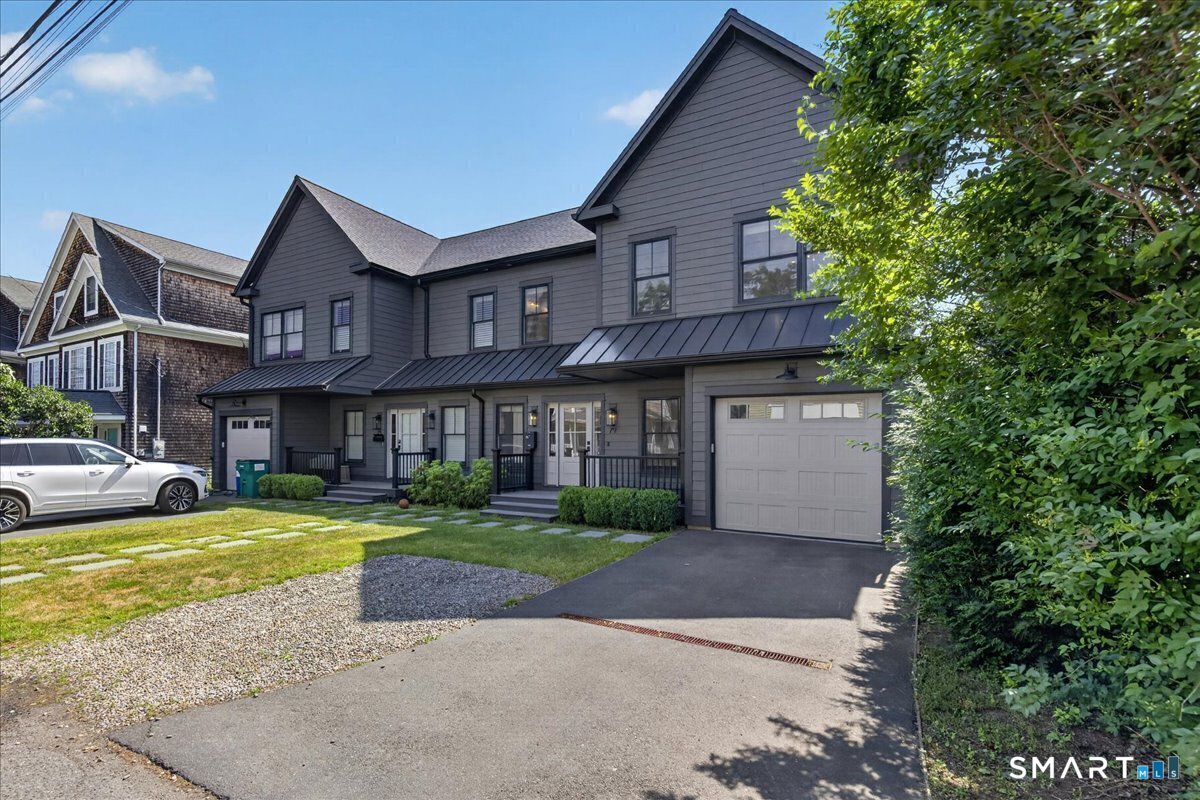
Esta propiedad (condominio) está en Fairfield, Connecticut, código postal 06824 y tiene 3 cuartos, 4 baños, 2,529 pies cuadrados. Fue construida en 2022. El precio de venta es $1,065,750. Con un préstamo FHA de 3.5% de entrada ($37,301), el pago estimado sería de unos $8,548 al mes, incluyendo impuestos y seguro. La escuela secundaria (high school) de la zona es Per Board of Ed. Oswaldo Torres, broker de Las Americas Real Estate, te la enseña y te explica todo en español.
Ver todas las fotos, el mapa y la calculadoraDatos de la propiedad
| Tipo | Condominio |
| MLS # | 24205727 |
| Año de construcción | 2022 |
| Pies cuadrados | 2,529 |
| Impuestos al año | $15,726 |
| High school | Per Board of Ed |
| Días en el mercado | 35 |
Descripción del listado (en inglés, del MLS)
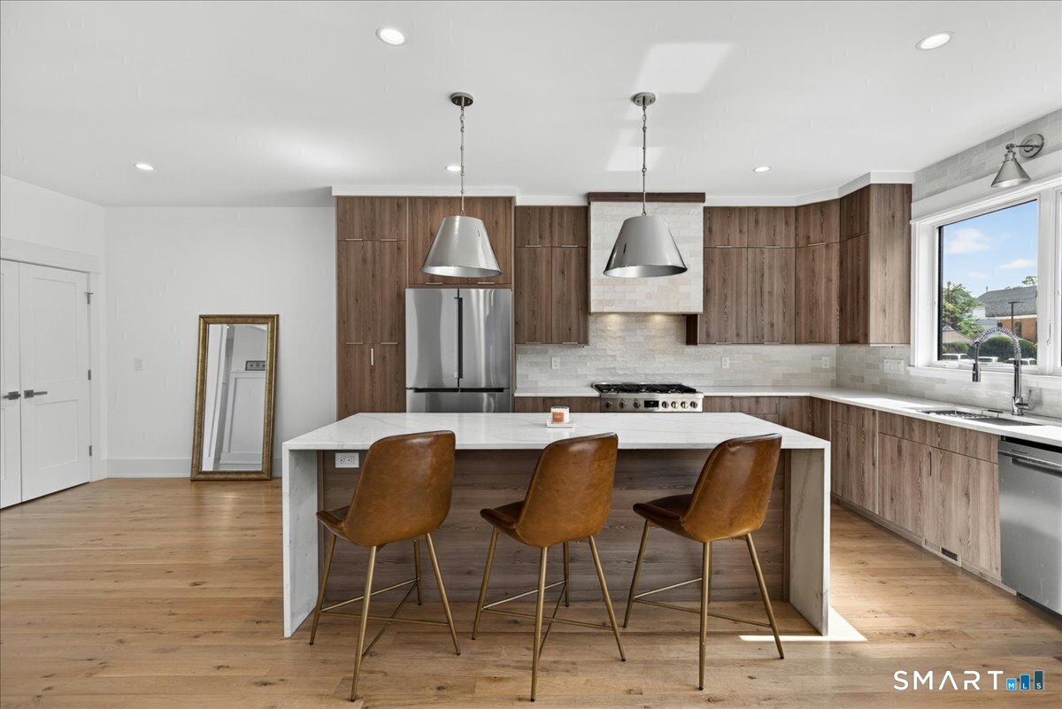
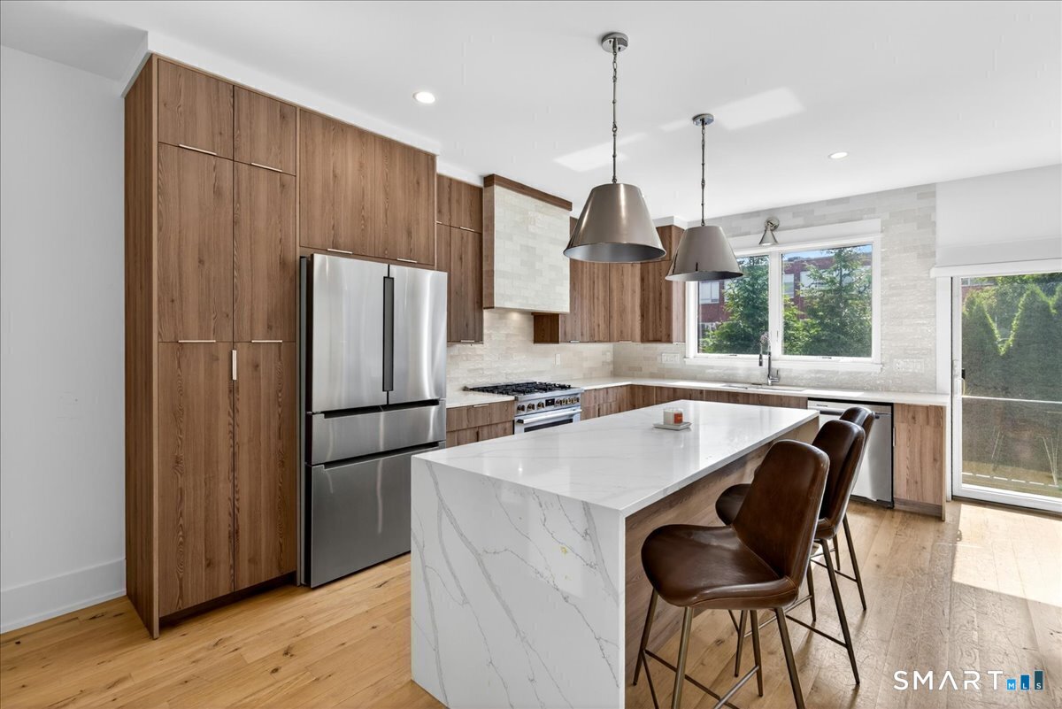
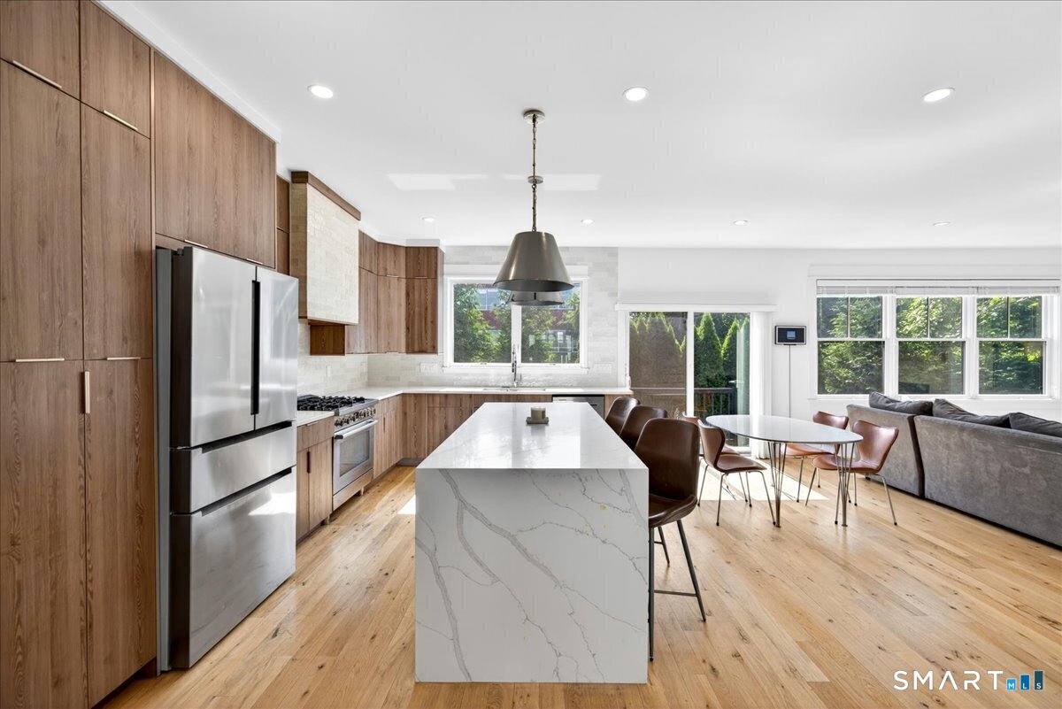
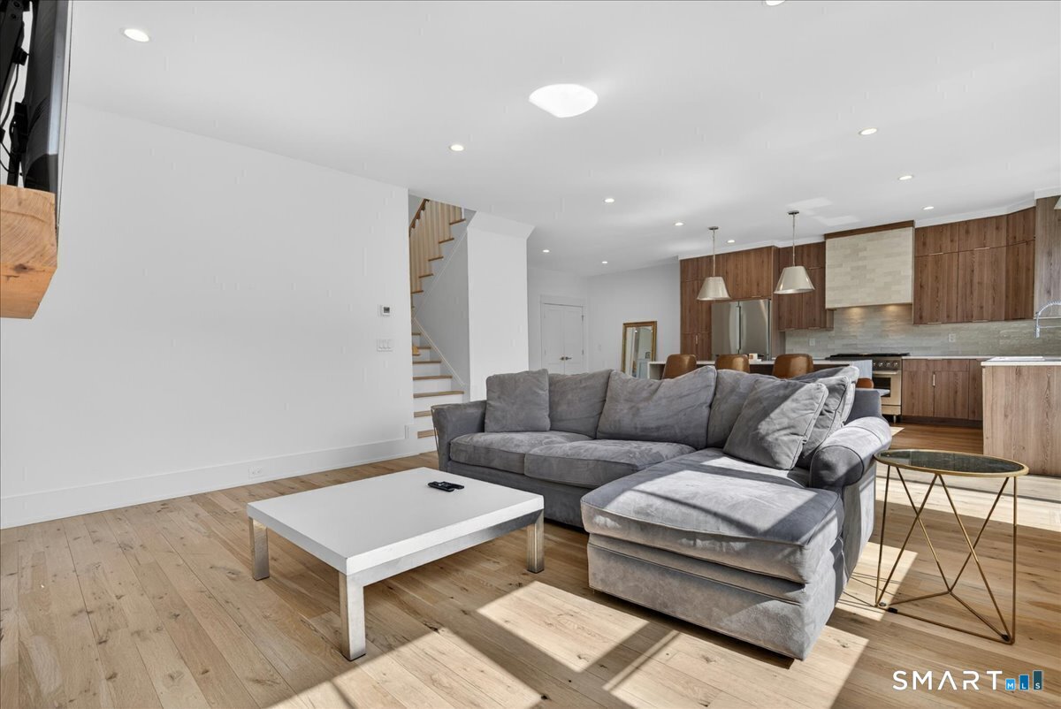
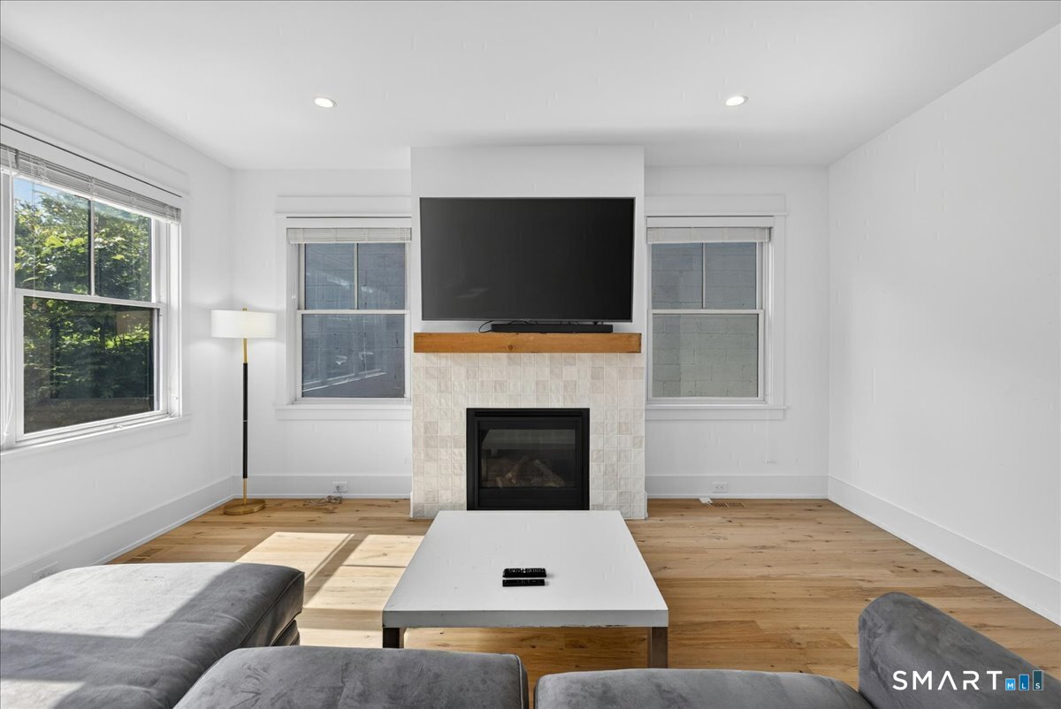
The downtown opportunity you've been waiting for is here! This stunning townhouse-style condo offers three beautifully finished levels with thoughtful design and sophisticated details throughout. Custom millwork, built-in seating, and elegant paneling create a polished yet welcoming atmosphere. The sun-filled, open-concept main level features oversized windows, a spacious dining area, an inviting living room with a gas fireplace, and a beautifully crafted kitchen with a waterfall center island and pantry. Sliders open to a private deck, patio, and fully fenced backyard, perfect for entertaining and indoor-outdoor living. The luxurious primary suite boasts 9-foot ceilings, a board-and-batten accent wall, walk-in closet, and spa-inspired bath with heated floors, soaking tub, dual vanities, and oversized walk-in shower. The versatile third level provides approximately 625 square feet o
Más propiedades en Fairfield
- $995,000Condominio · 4 cuartos
47 Sterling Street - $895,000Condominio · 3 cuartos
89 Federal Street #89 - $1,299,000Condominio · 3 cuartos
50 Southport Place #50 - $749,900Condominio · 3 cuartos
331 Knapps Highway #331 - $1,395,000Condominio · 3 cuartos
891 Oldfield Road - $690,000Condominio · 2 cuartos
98 Roberton Crossing