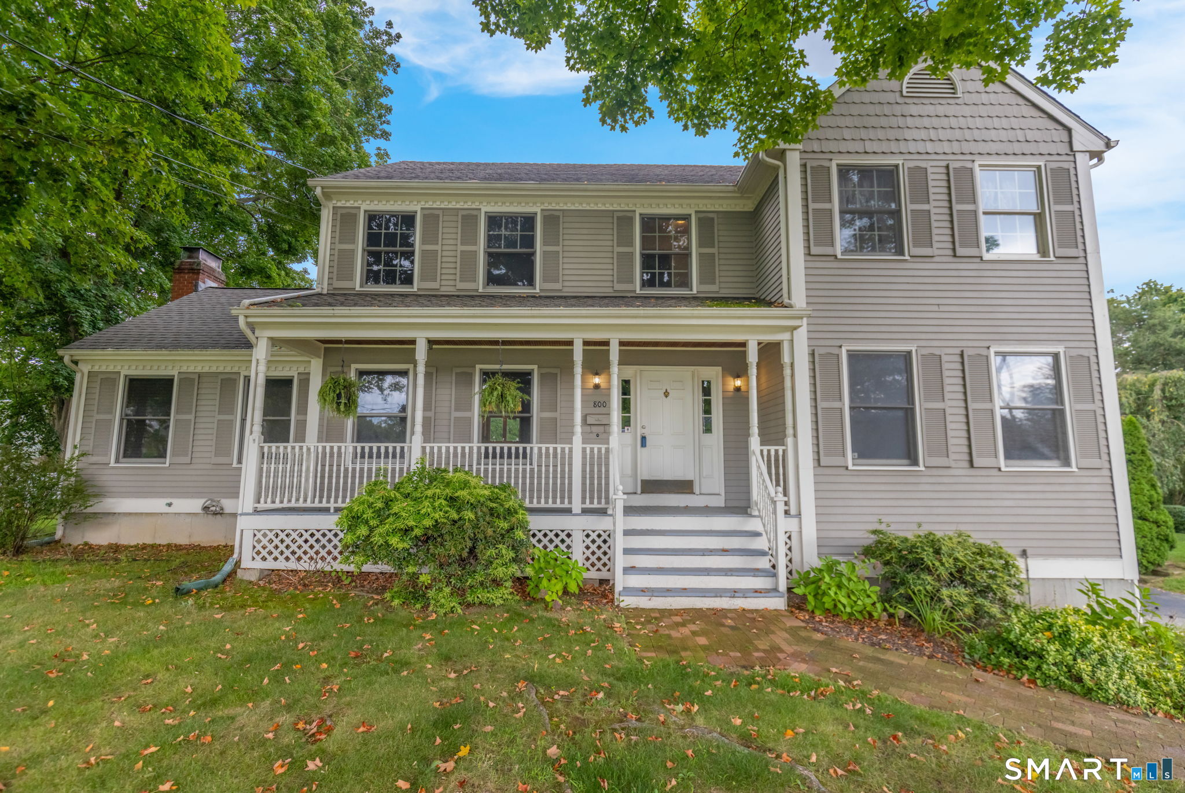
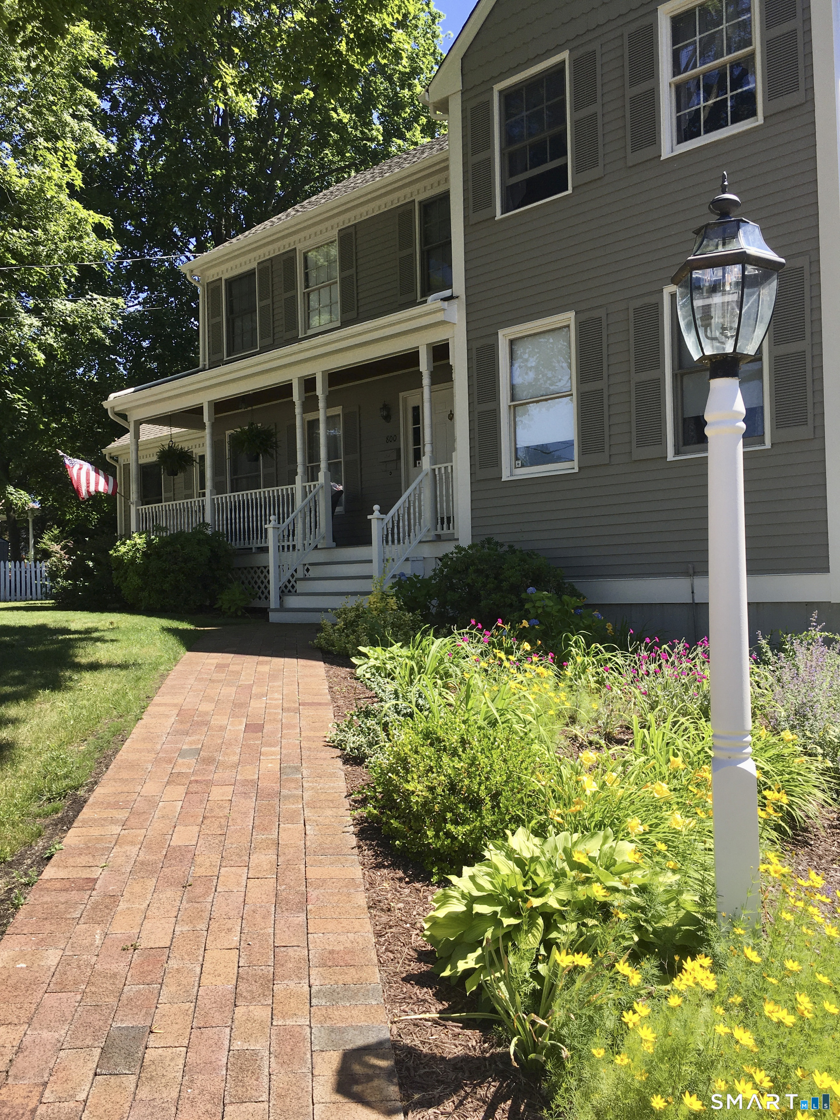
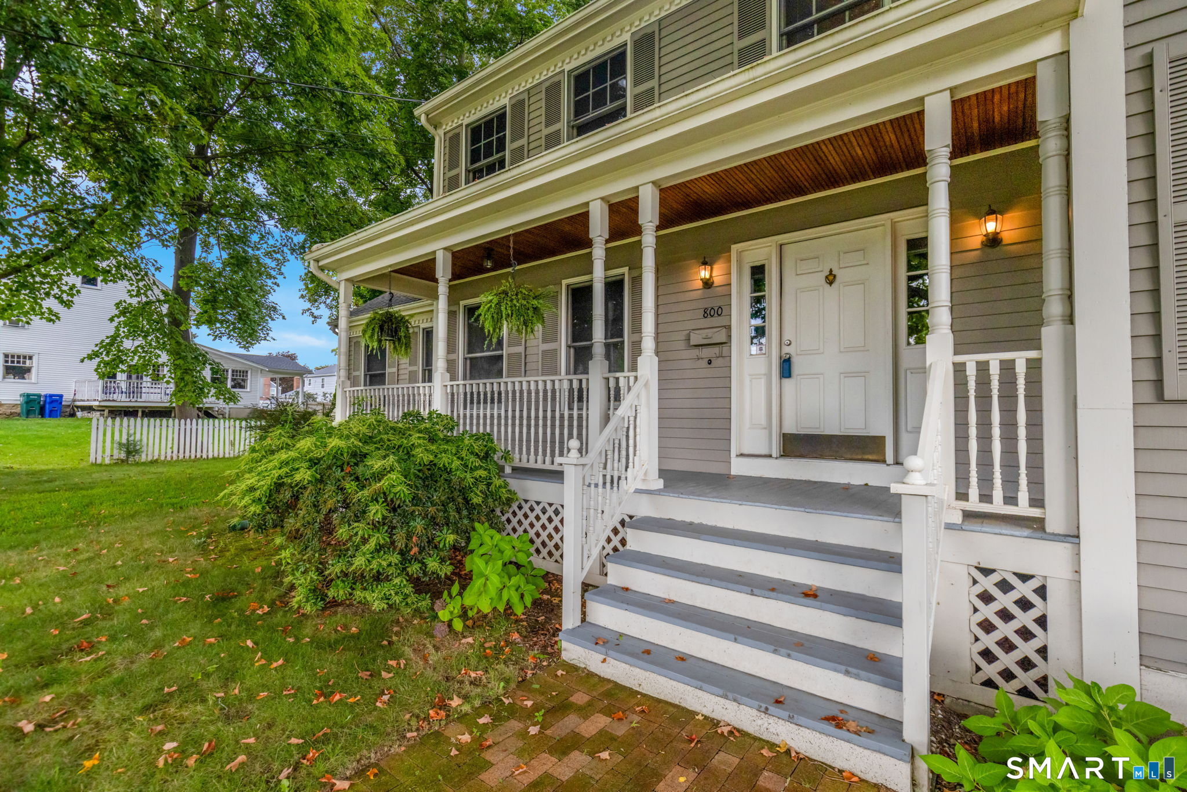
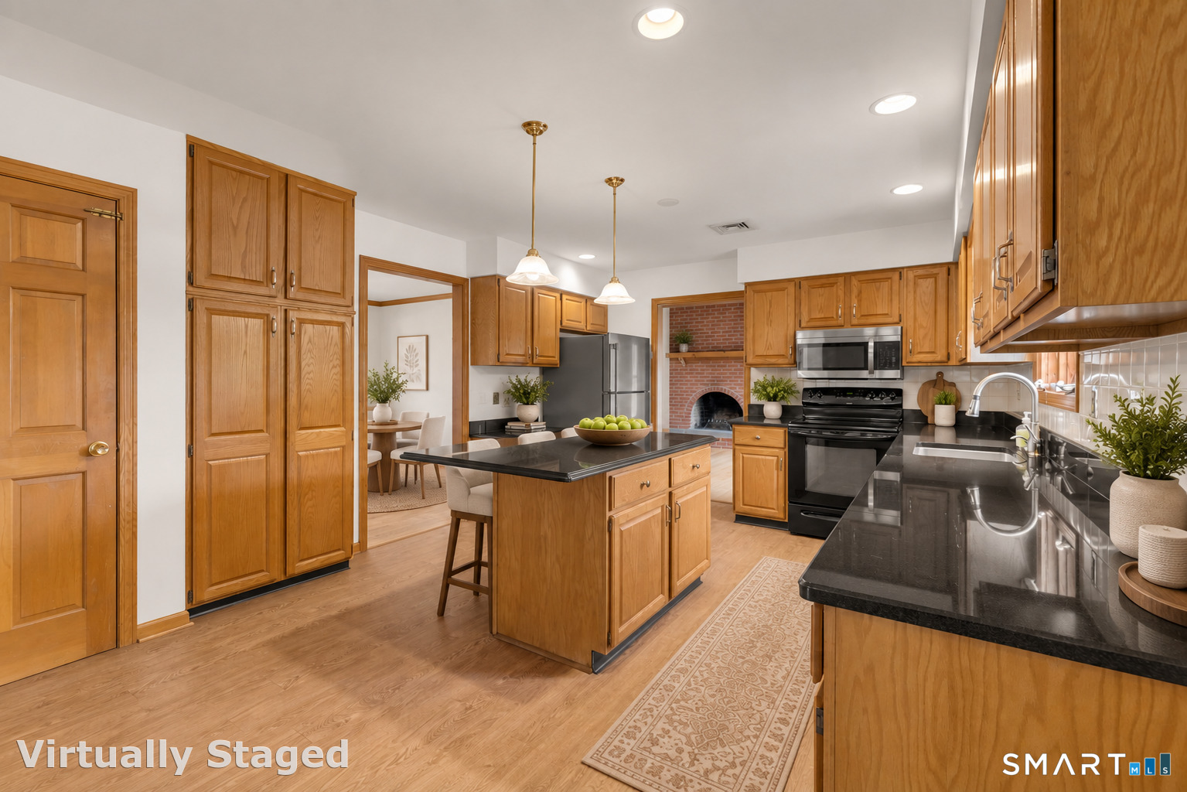
Casa en venta en 800 East Main Street, Stratford, CT — $719,900
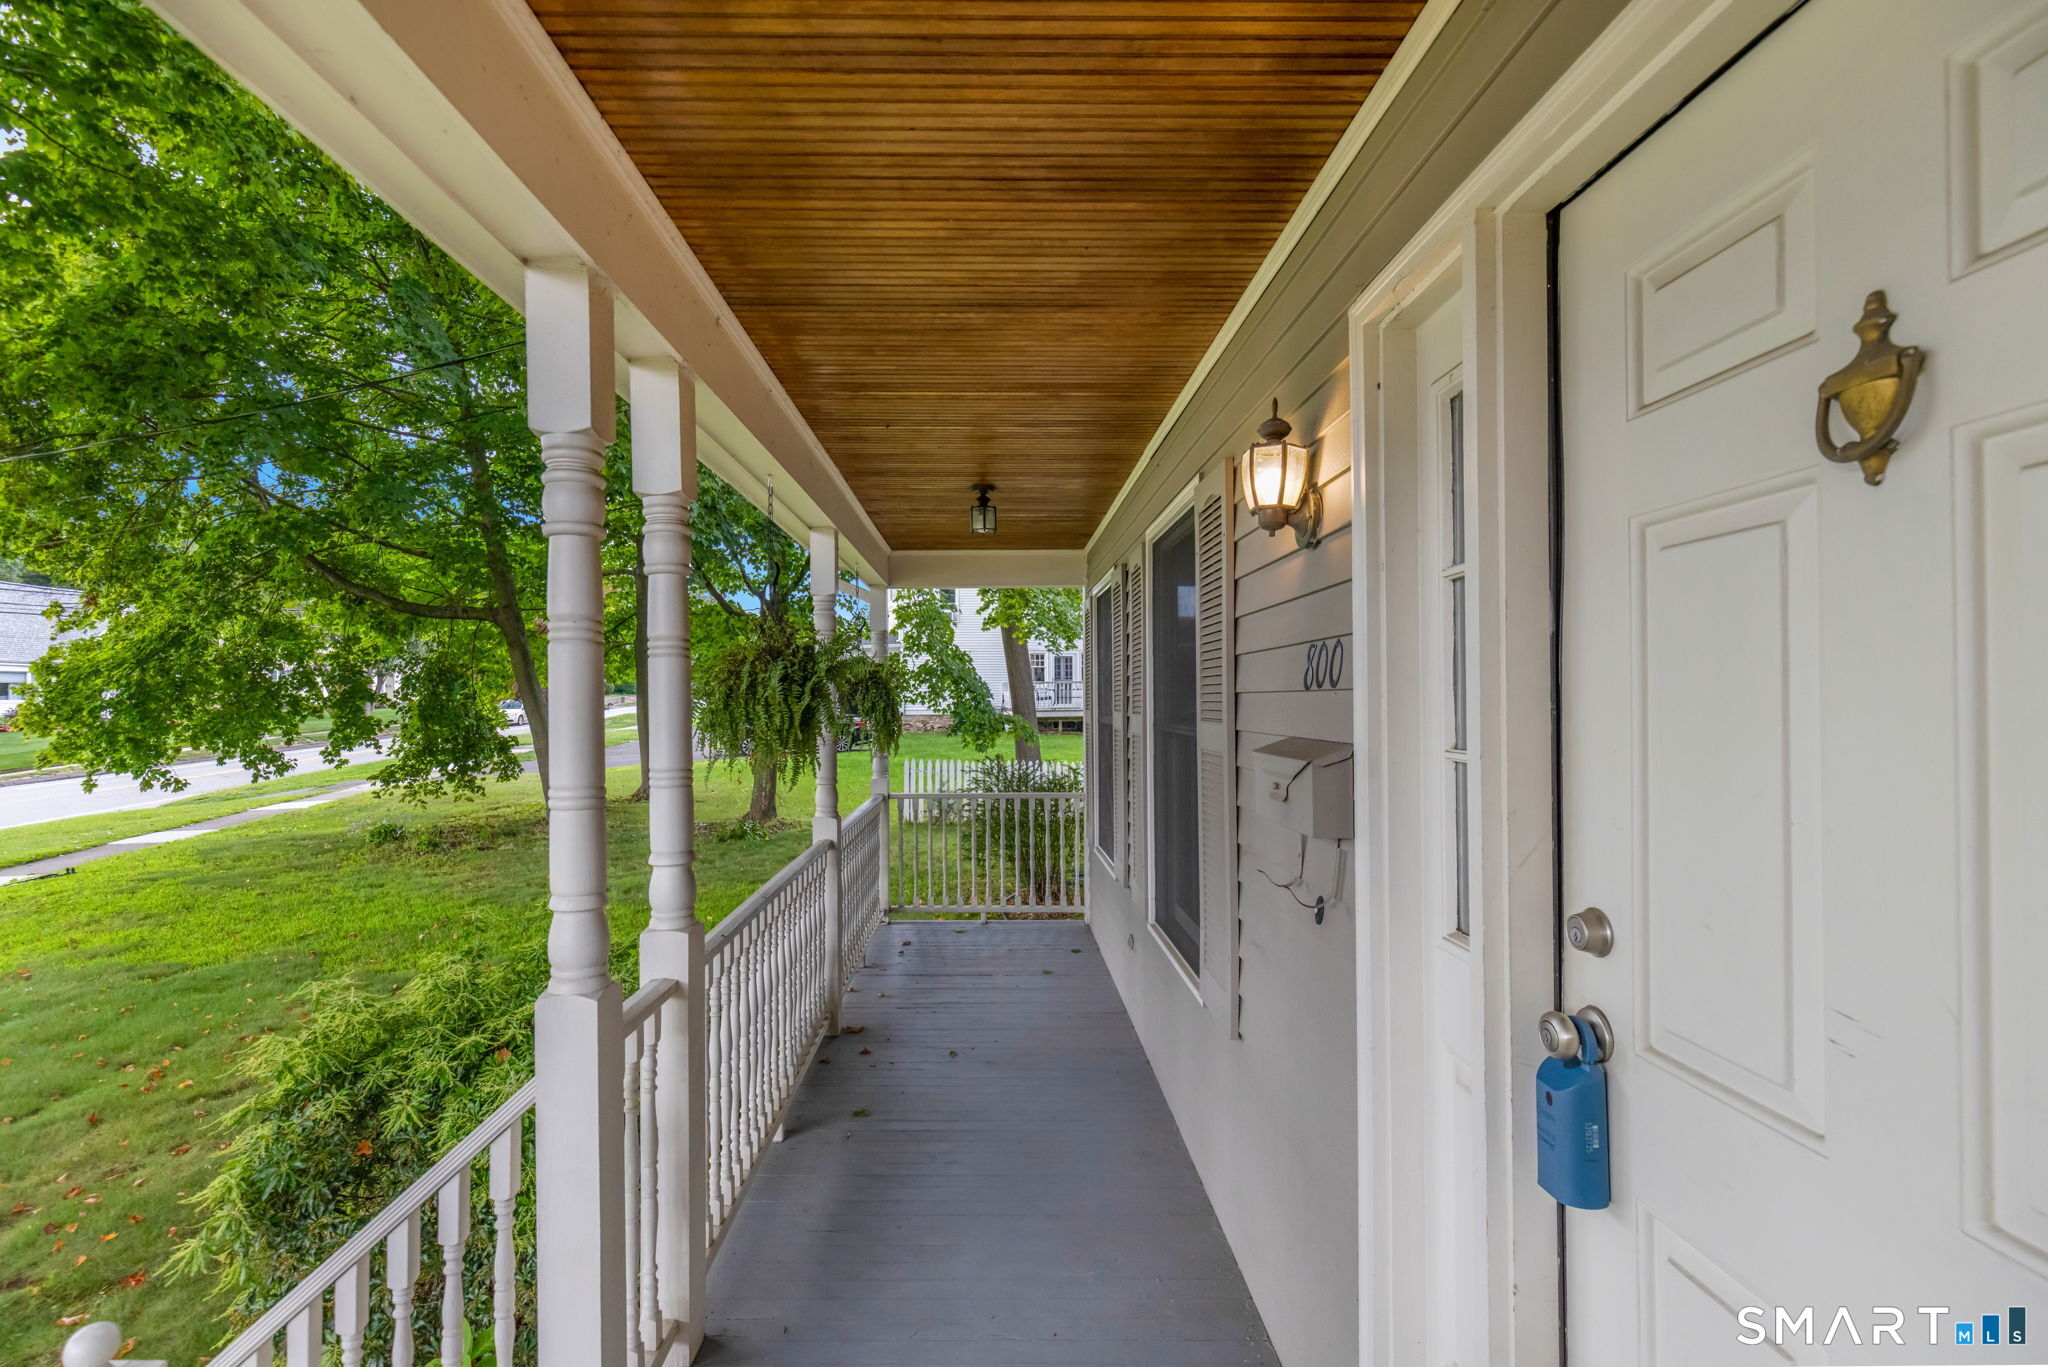
Esta propiedad (casa) está en Stratford, Connecticut, código postal 06614 y tiene 5 cuartos, 3 baños, 2,416 pies cuadrados. Fue construida en 1988. El precio de venta es $719,900. Con un préstamo FHA de 3.5% de entrada ($25,197), el pago estimado sería de unos $5,944 al mes, incluyendo impuestos y seguro. Tiene (o permite) un apartamento in-law, perfecto para los abuelos o familiares. La escuela secundaria (high school) de la zona es Stratford. Oswaldo Torres, broker de Las Americas Real Estate, te la enseña y te explica todo en español.
Ver todas las fotos, el mapa y la calculadoraDatos de la propiedad
| Tipo | Casa |
| MLS # | 24201884 |
| Año de construcción | 1988 |
| Pies cuadrados | 2,416 |
| Impuestos al año | $12,660 |
| High school | Stratford |
| Días en el mercado | 33 |
Descripción del listado (en inglés, del MLS)
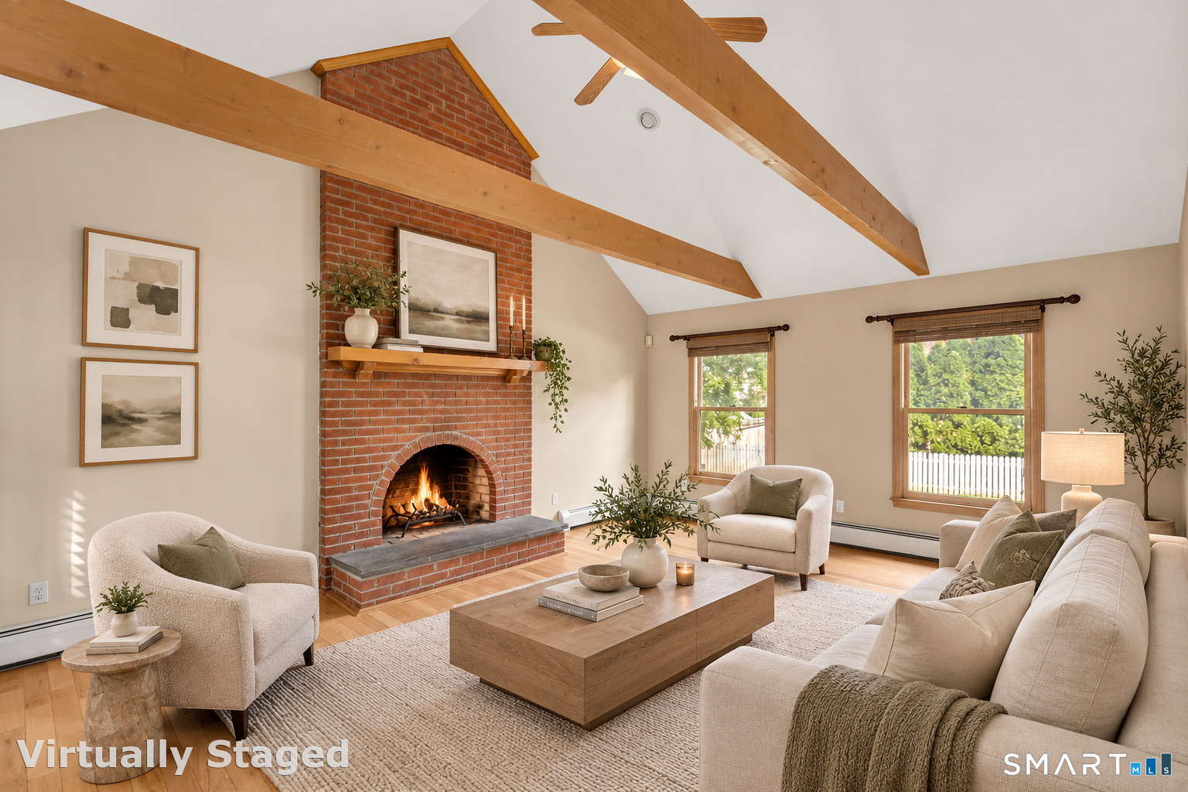
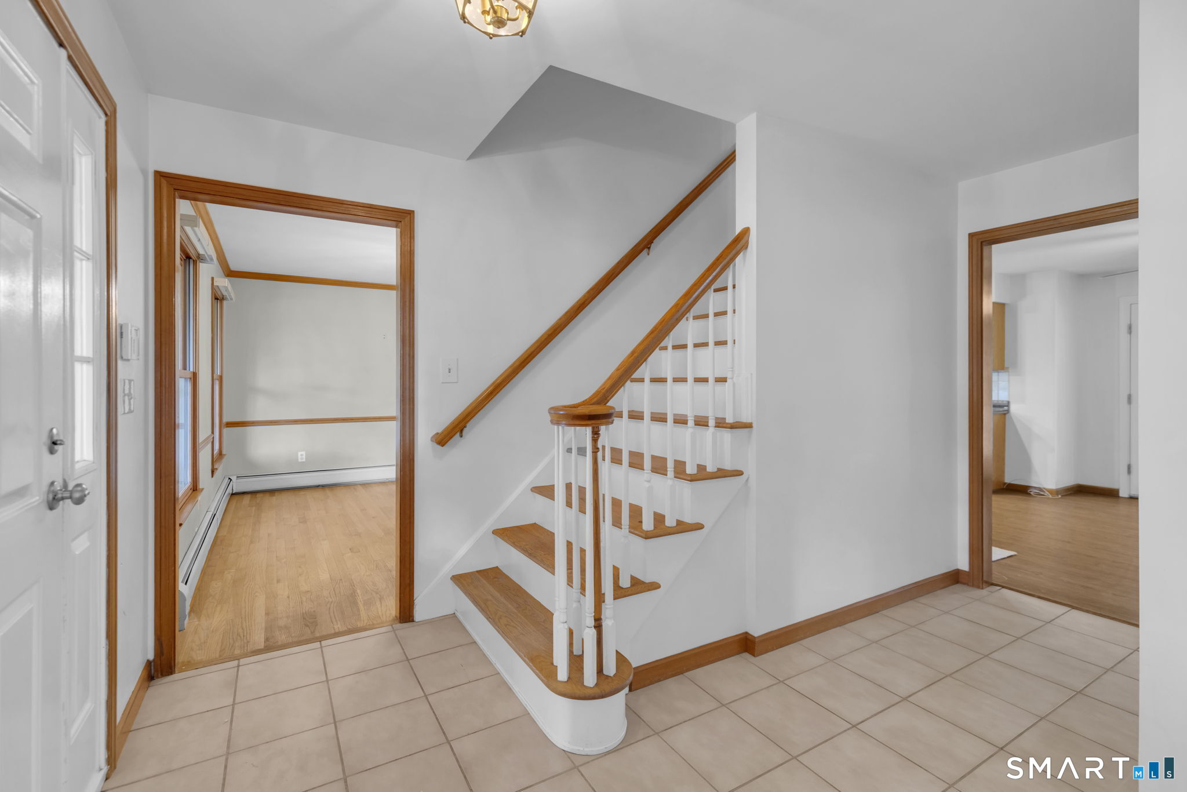
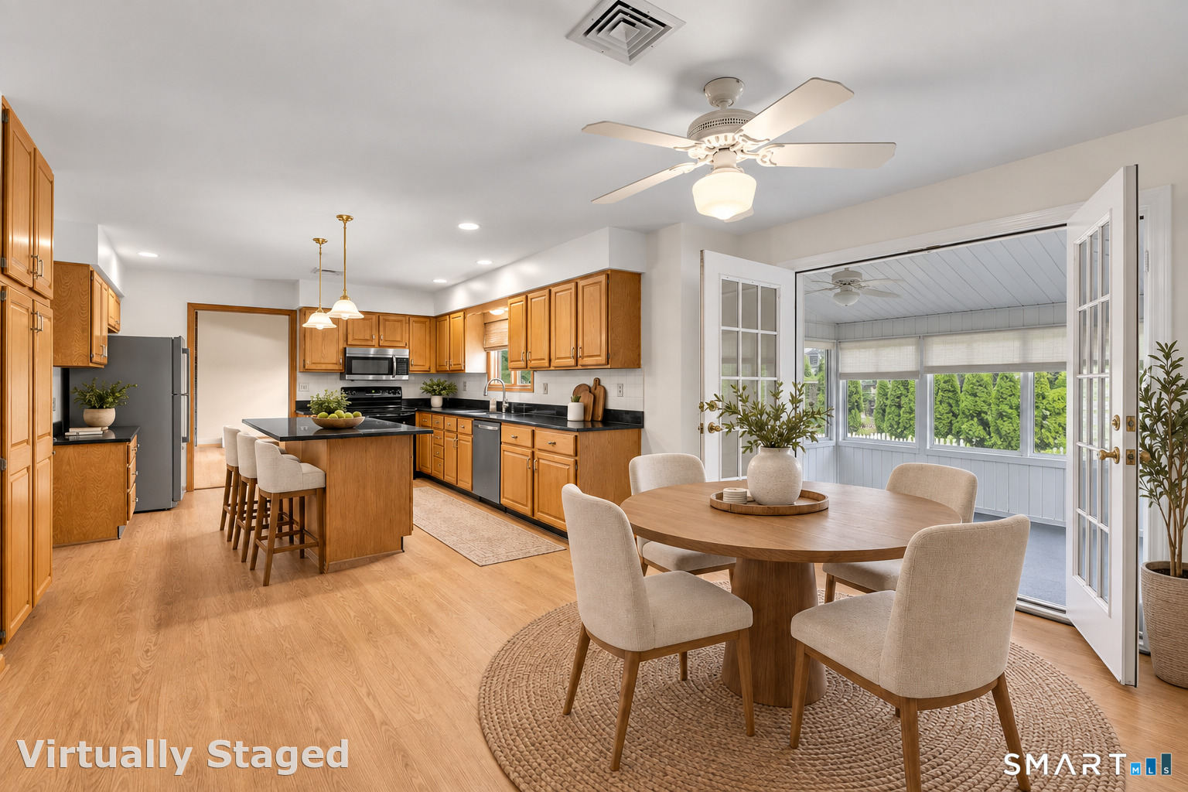
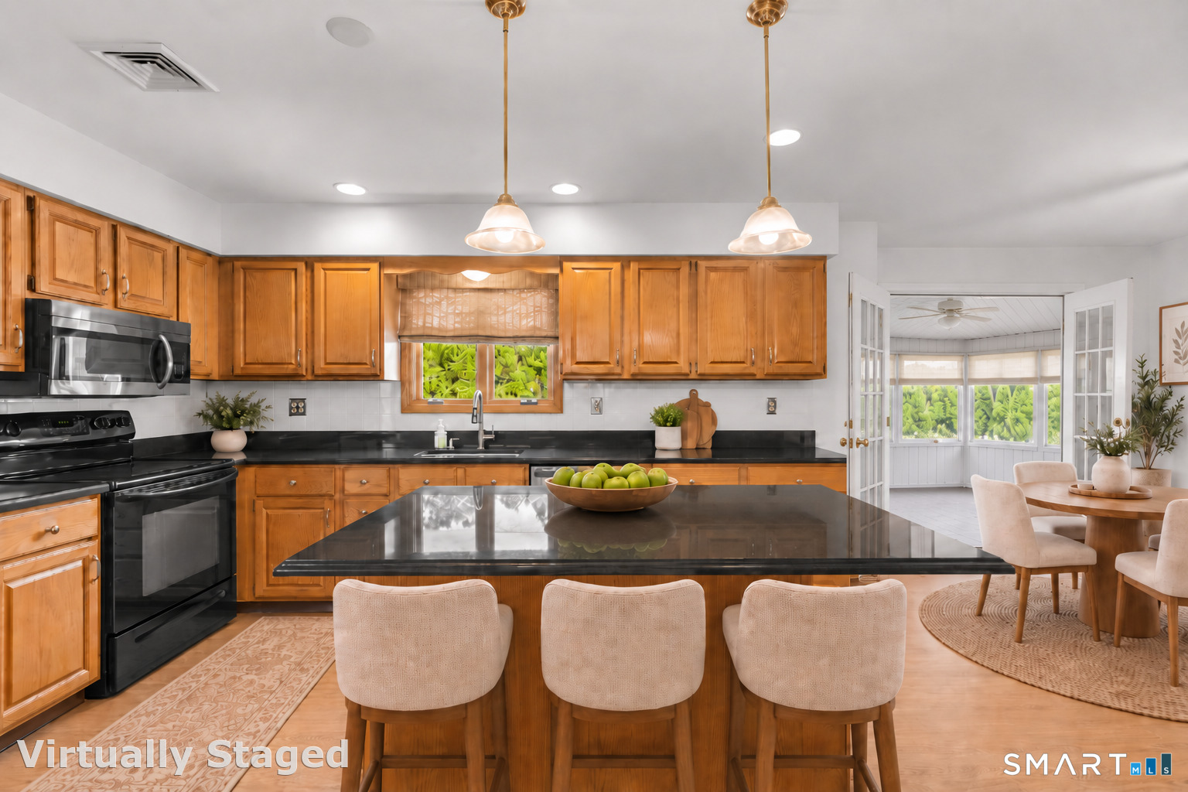
Lovingly owned by the same family for more than 37 years, this spacious five-bedroom, three-full-bath Colonial offers over 2,400 square feet of living space, a flexible floor plan and wonderful character throughout. Warm hardwood floors, natural woodwork and generous room sizes create a comfortable, inviting feel. At the heart of the home is an impressive family room with a soaring cathedral ceiling and floor-to-ceiling exposed brick fireplace. The kitchen offers ample cabinetry and workspace and opens through beautiful French doors to a window-lined enclosed sunroom, creating wonderful gathering space for entertaining, while the formal dining room features hardwood floors, crown molding and chair rail detailing. The flexible layout includes a first-floor bedroom and full bath well suited for multigenerational living, overnight guests or convenient one-level living. Upstairs, four additi