Casa en venta en 28 Andrew Drive, Shelton, CT — $599,900
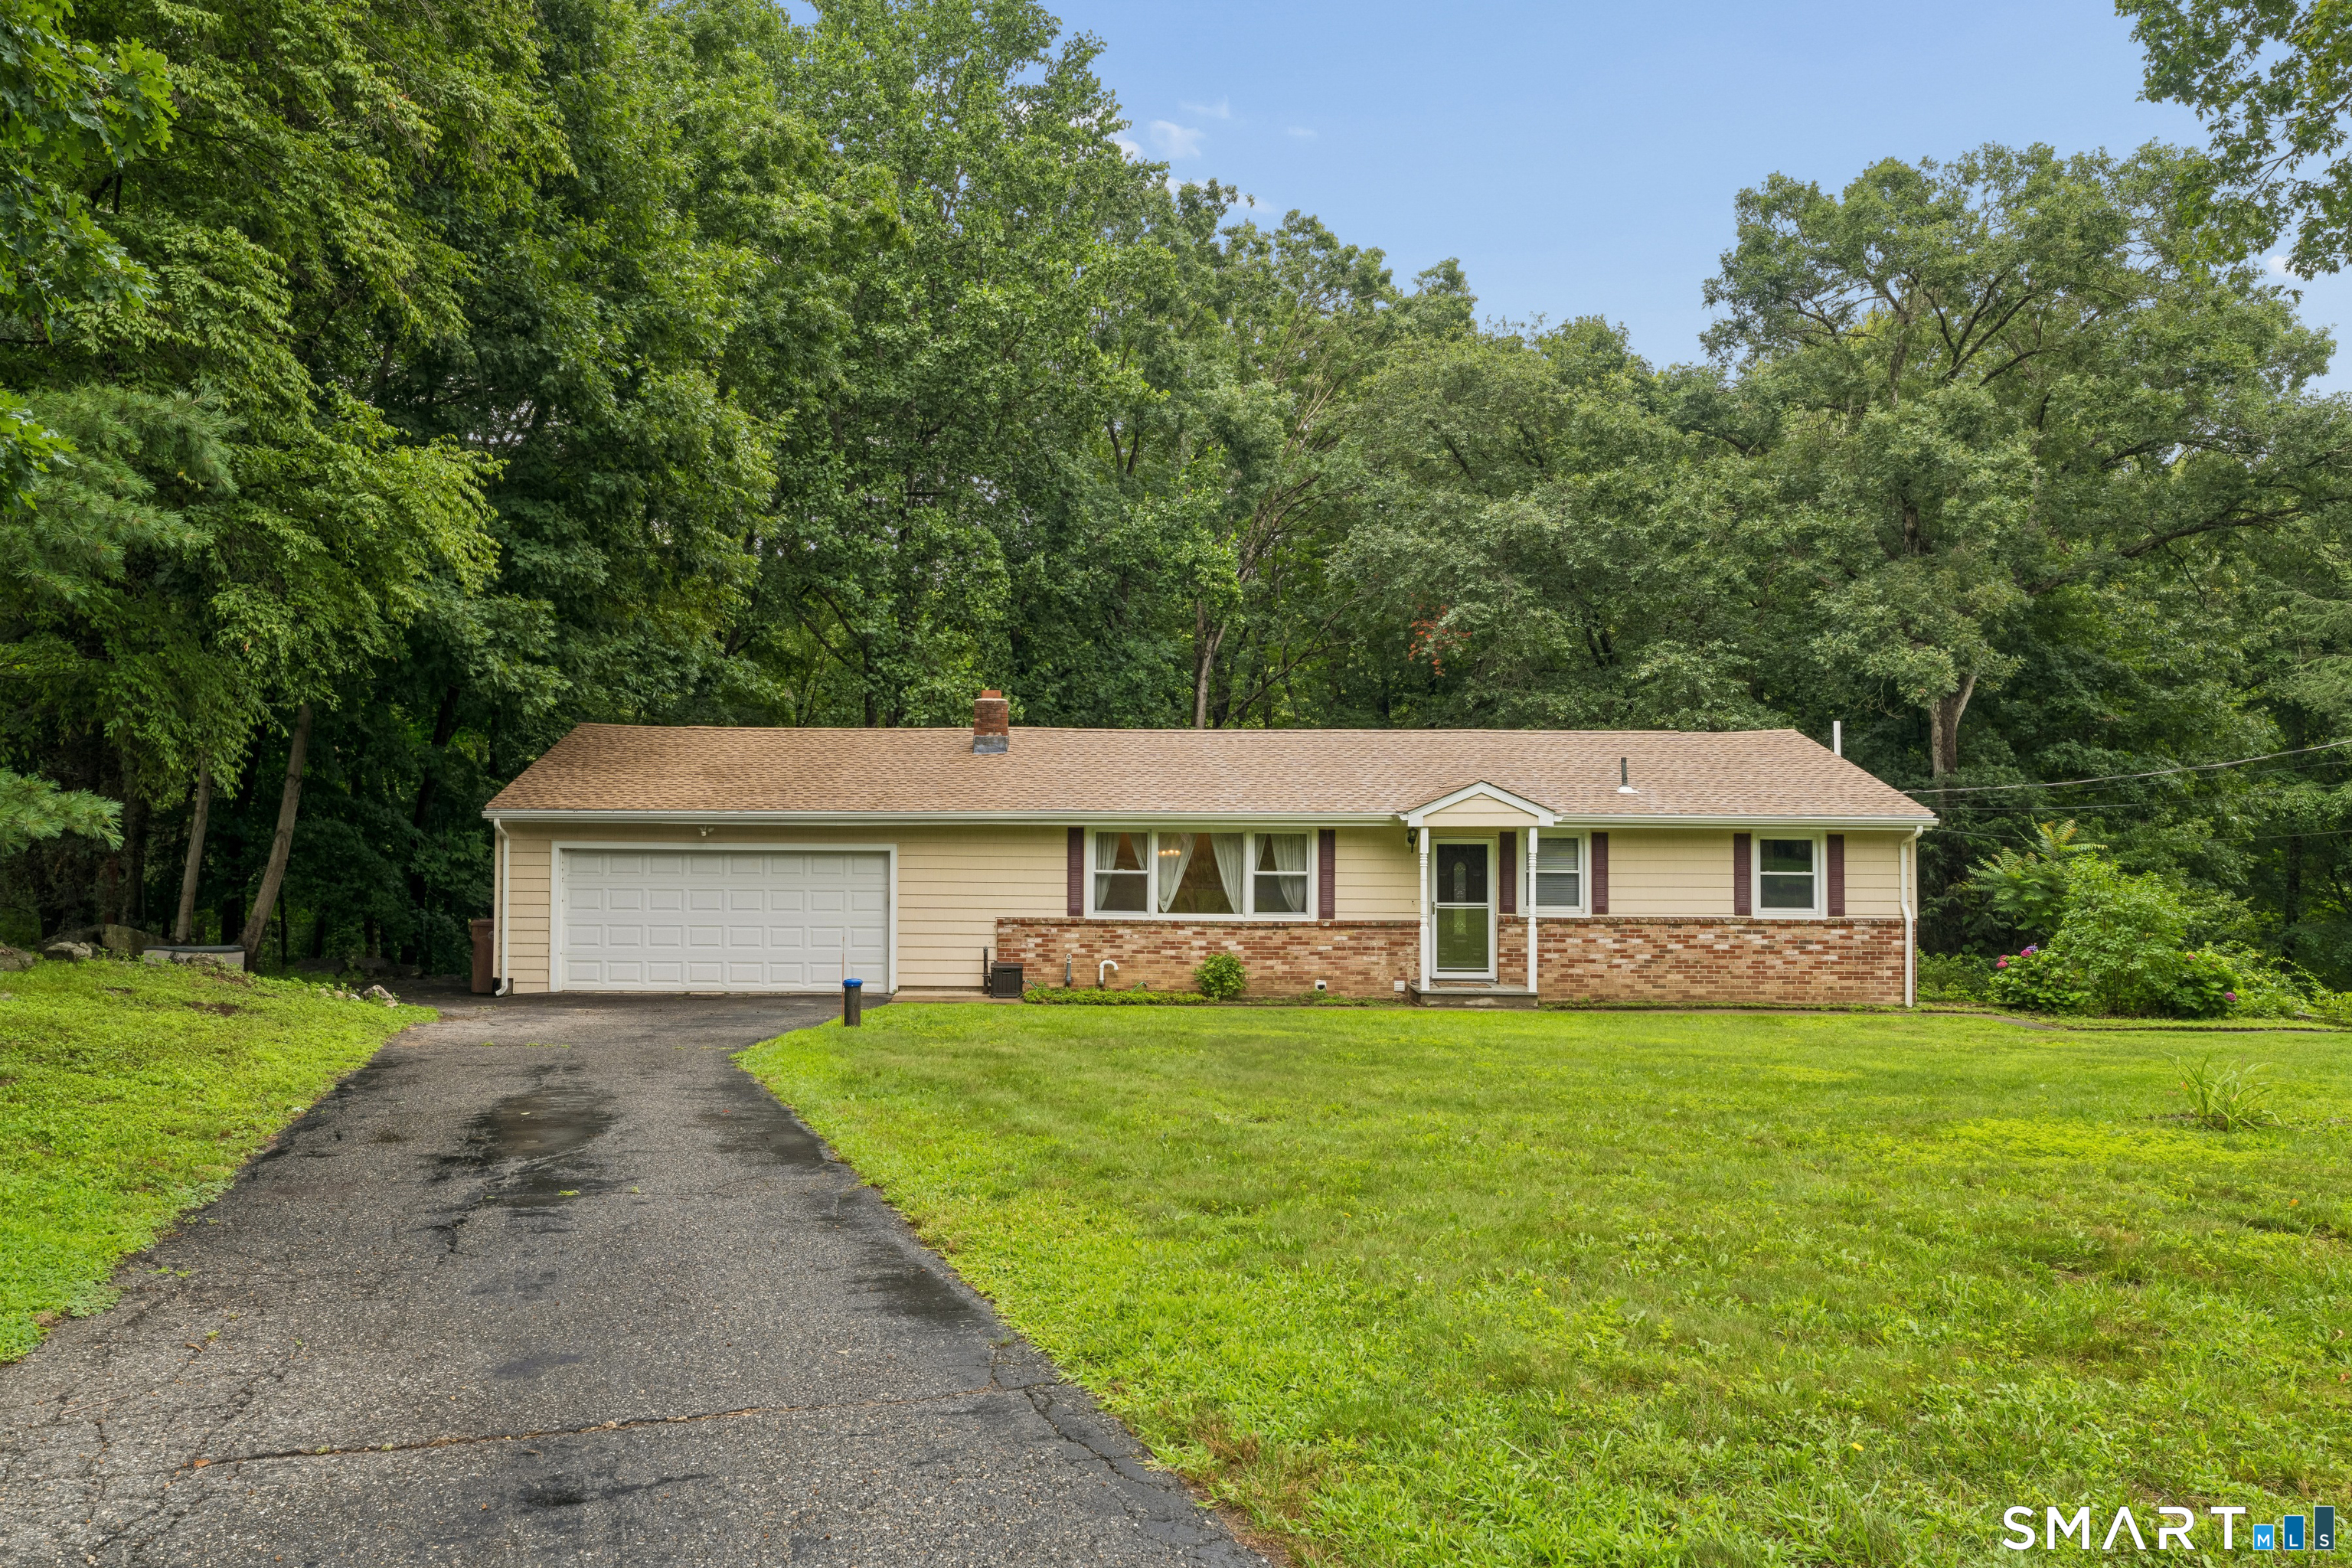
Esta propiedad (casa) está en Shelton, Connecticut, código postal 06484 y tiene 5 cuartos, 2 baños, 2,896 pies cuadrados. Fue construida en 1963. El precio de venta es $599,900. Con un préstamo FHA de 3.5% de entrada ($20,997), el pago estimado sería de unos $4,612 al mes, incluyendo impuestos y seguro. Tiene (o permite) un apartamento in-law, perfecto para los abuelos o familiares. La escuela secundaria (high school) de la zona es Shelton. Oswaldo Torres, broker de Las Americas Real Estate, te la enseña y te explica todo en español.
Ver todas las fotos, el mapa y la calculadoraDatos de la propiedad
| Tipo | Casa |
| MLS # | 24195790 |
| Año de construcción | 1963 |
| Pies cuadrados | 2,896 |
| Impuestos al año | $6,460 |
| High school | Shelton |
| Días en el mercado | 76 |
Descripción del listado (en inglés, del MLS)
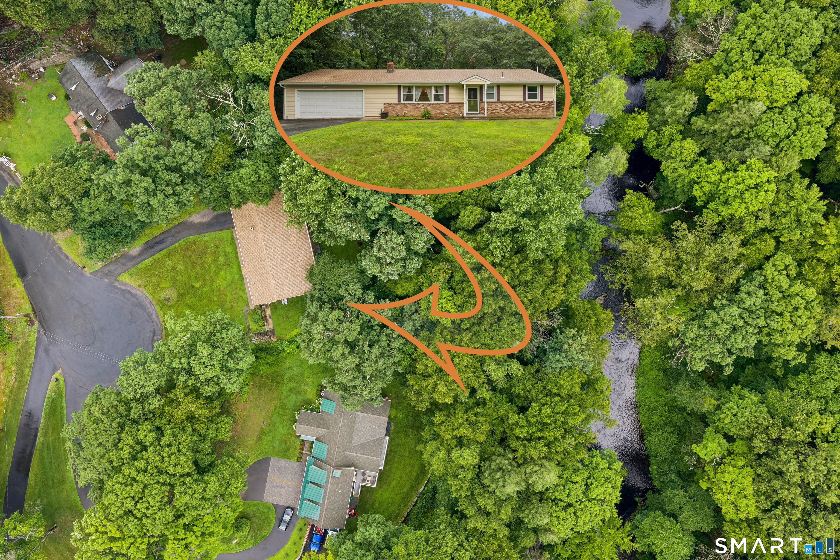
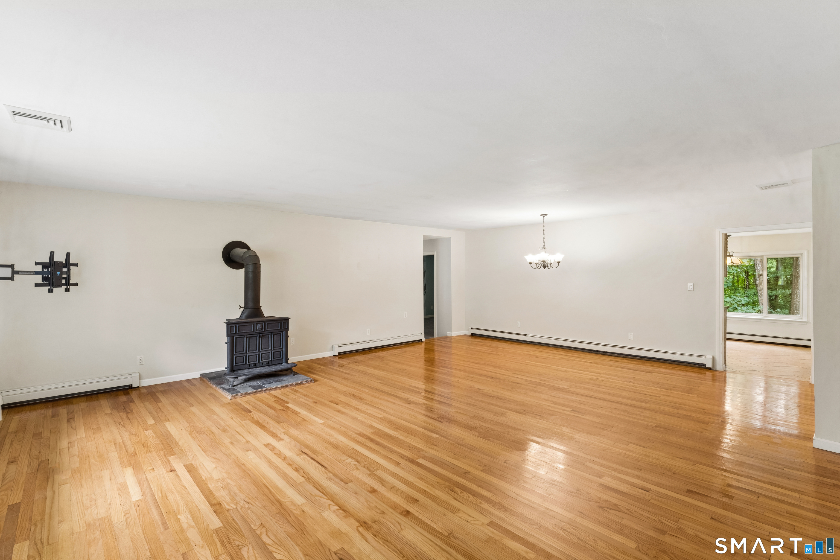
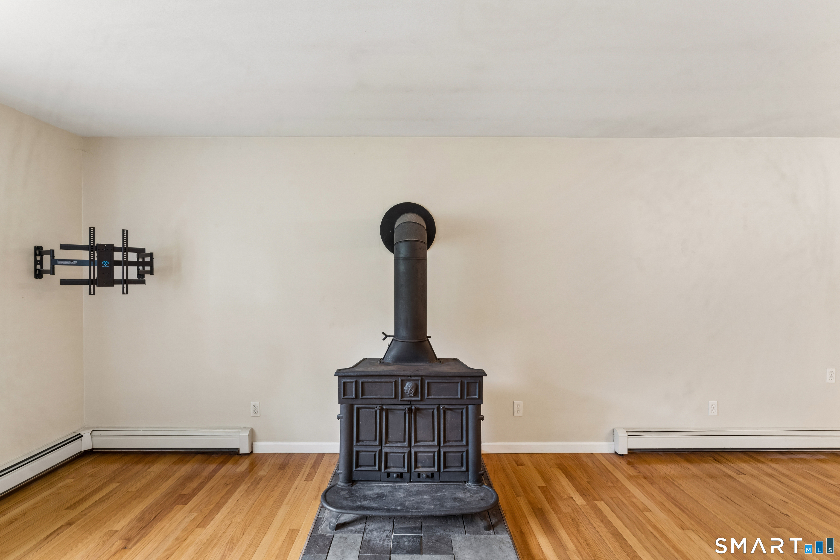
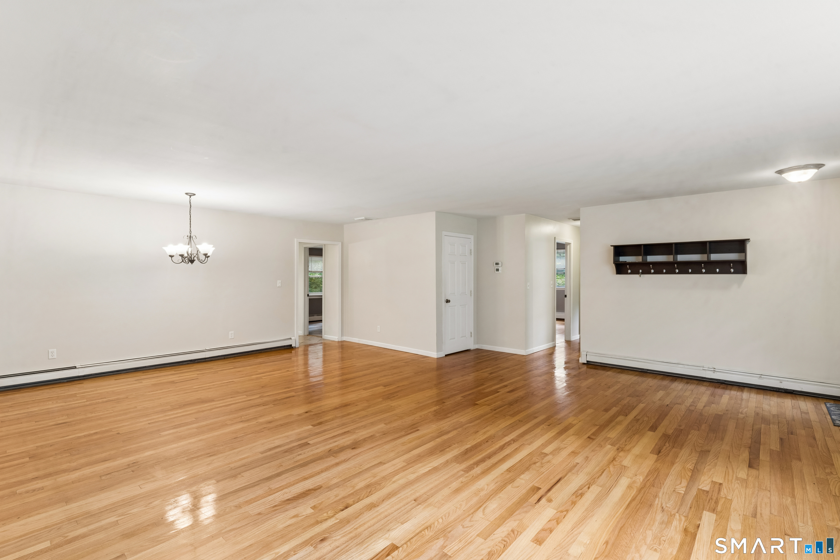
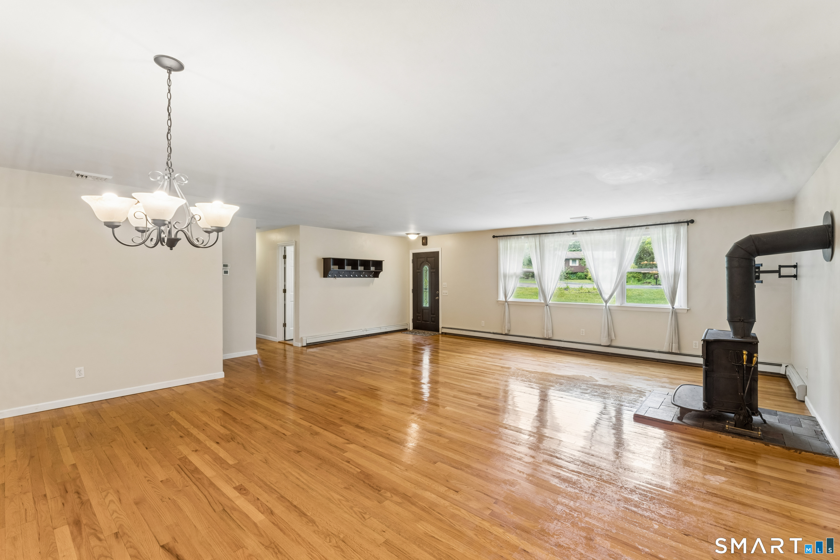
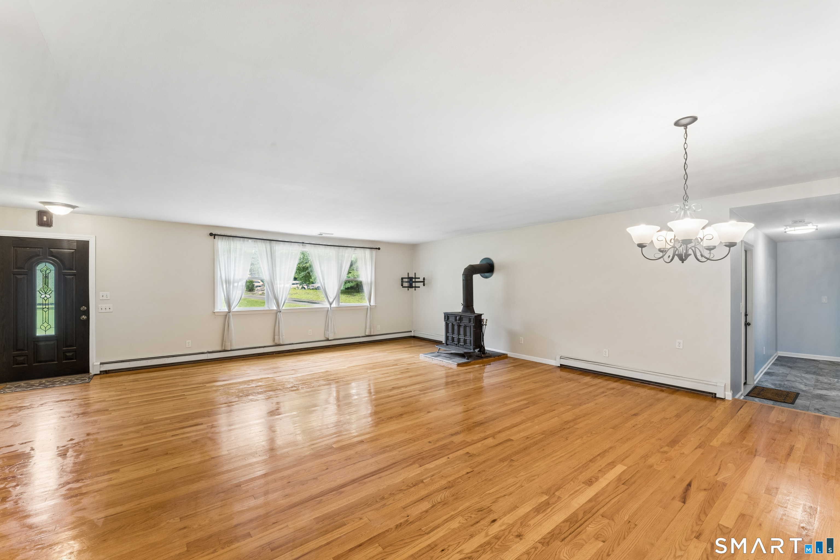
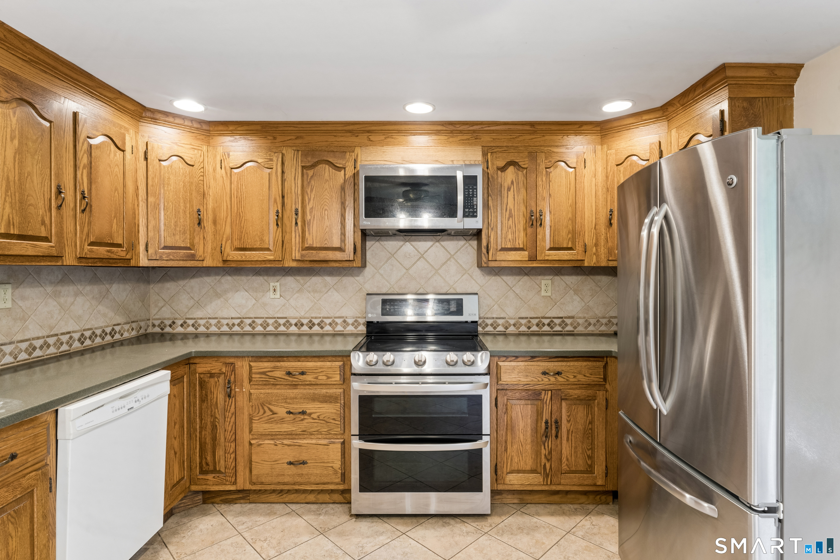
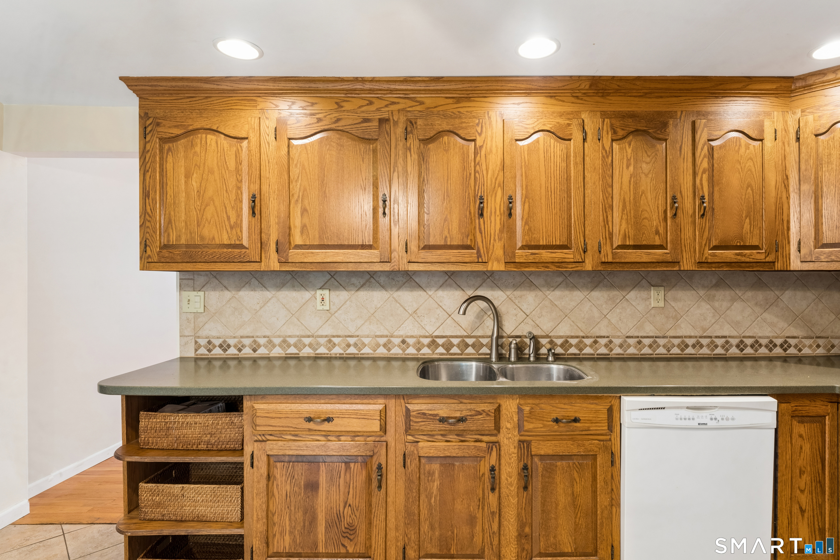
Welcome to 28 Andrew Drive, Shelton. Expansive Ranch Style home on Cul-de-sac setting with room for the In-Laws, extended family or guests with a private back yard overlooking the Far Mill River below. This home features 2,153 square feet of main level living space with an eat-in kitchen, a large living room/dining area & woodstove, 5 bedrooms, primary bedroom with 3 closets (large walk-in closet with potential for a future primary bathroom), bonus room or home office space, 2 car attached garage, central AC, and French door to the Bi-Level Rear Deck. The 743 square foot finished area of the basement includes a separate entrance, living room, kitchen/dining area, laundry room, full bath & bedroom with large walk-in closet. The lower level also includes a large utility room with washer/dryer units. Recent updates include a 4 zone propane heating & hot water system installed 9/