
Casa en venta en 30 Cozier Hill Road, Sherman, CT — $1,995,000
Esta propiedad (casa) está en Sherman, Connecticut, código postal 06784 y tiene 4 cuartos, 5 baños, 6,904 pies cuadrados. Fue construida en 2003. El precio de venta es $1,995,000. Con un préstamo FHA de 3.5% de entrada ($69,825), el pago estimado sería de unos $14,803 al mes, incluyendo impuestos y seguro. La escuela secundaria (high school) de la zona es Per Board of Ed. Oswaldo Torres, broker de Las Americas Real Estate, te la enseña y te explica todo en español.
Ver todas las fotos, el mapa y la calculadoraDatos de la propiedad
| Tipo | Casa |
| MLS # | 24187861 |
| Año de construcción | 2003 |
| Pies cuadrados | 6,904 |
| Impuestos al año | $15,056 |
| High school | Per Board of Ed |
| Días en el mercado | 89 |
Descripción del listado (en inglés, del MLS)
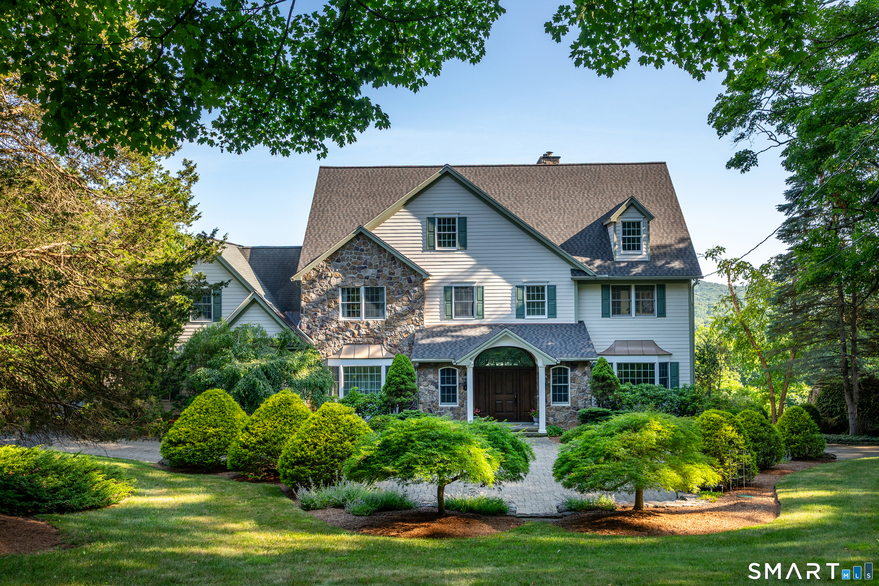
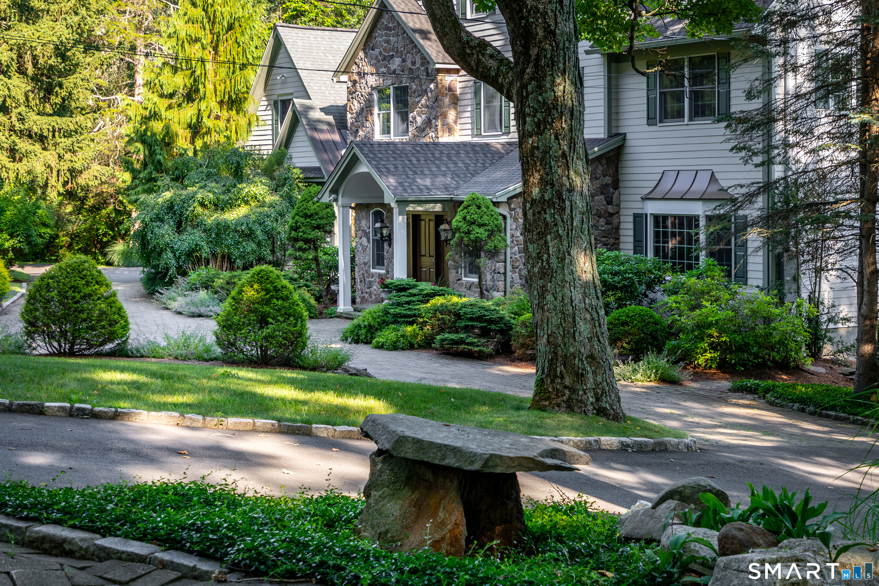
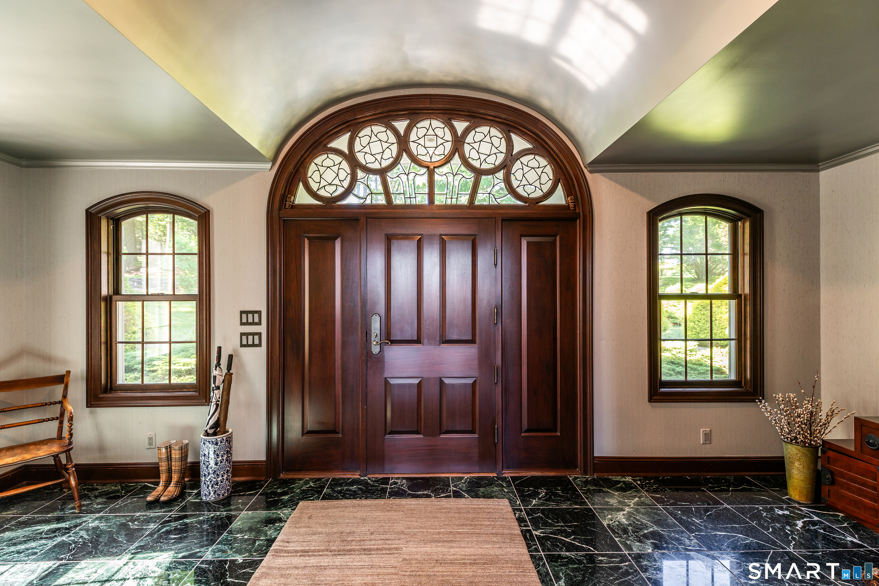
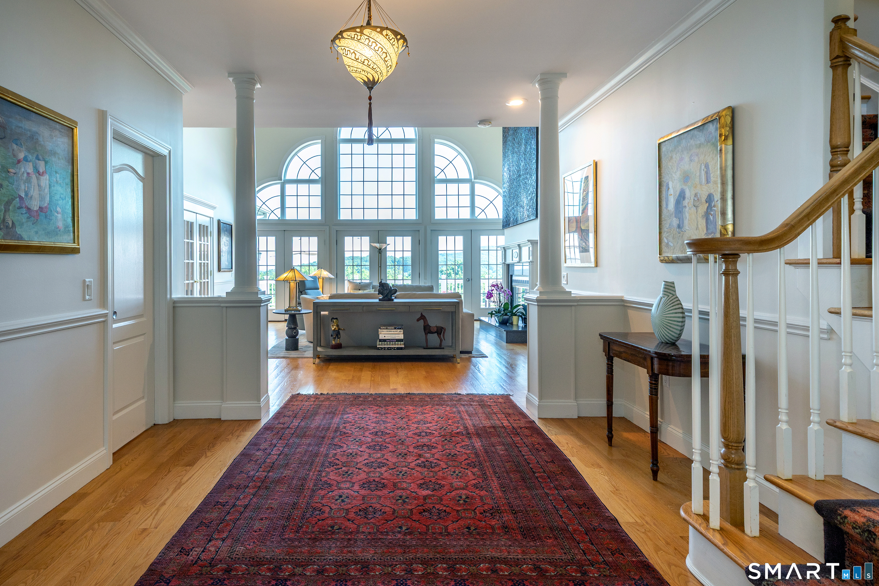
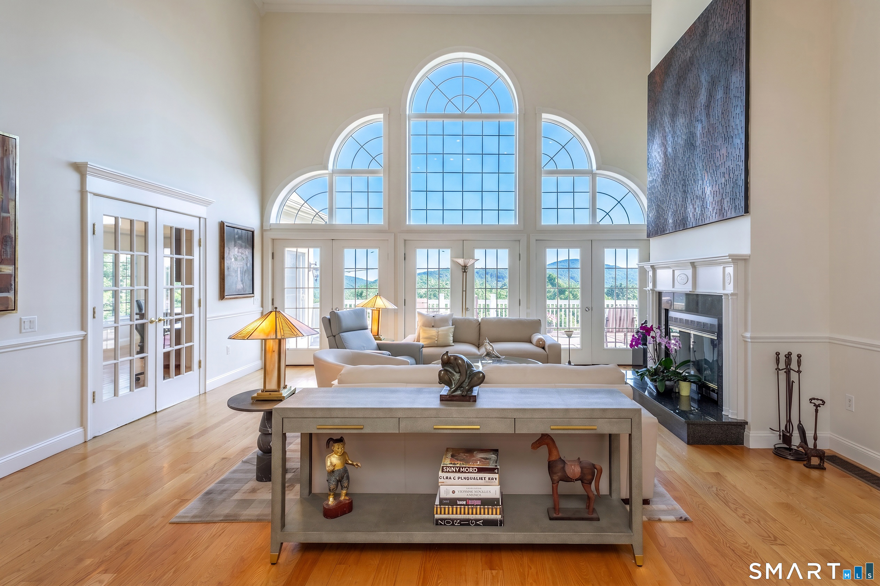
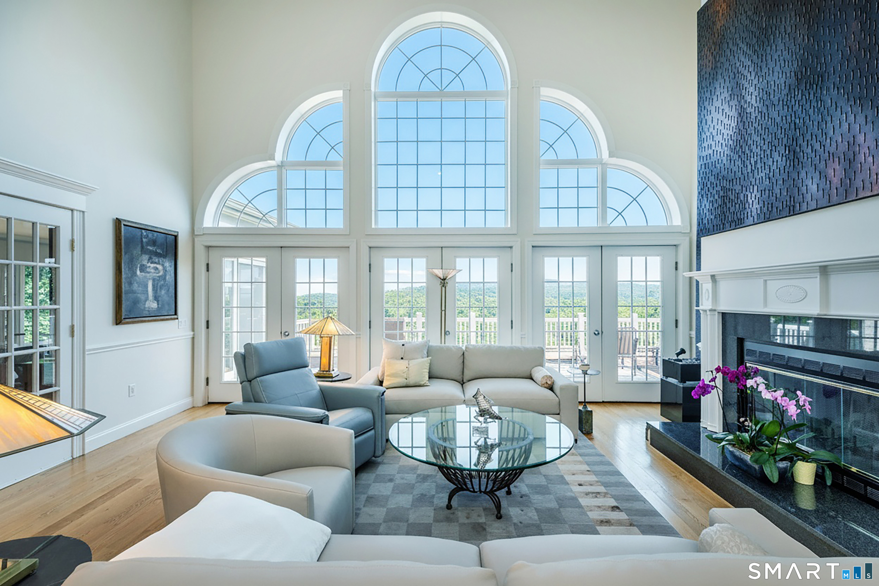
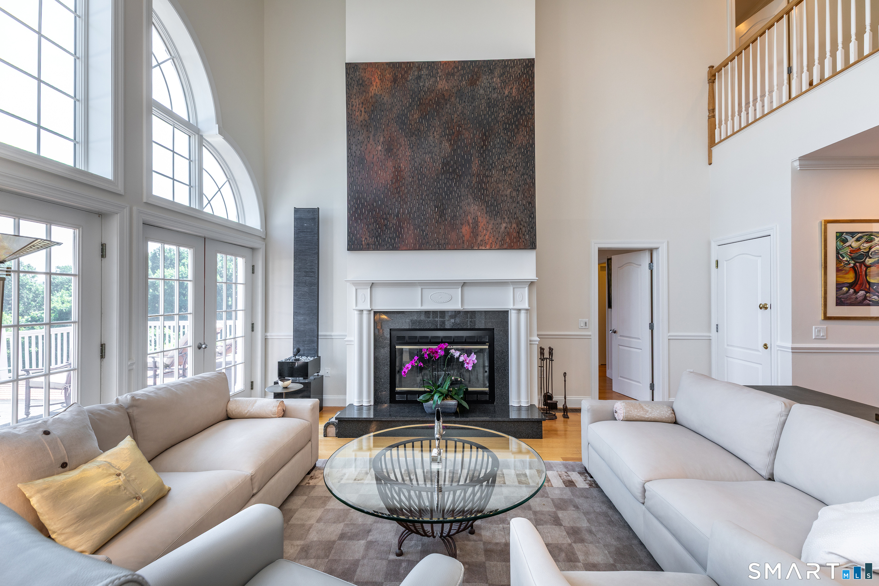
Beautifully sited on nearly eight private acres with spectacular views, this turn-key Sherman estate encompasses an amenity-filled main residence, renovated guest house, spring-fed pond, classic stone walls, and exquisite English gardens. Offering luxurious resort-style living in one of Sherman's most captivating settings, the home welcomes you with a marble foyer leading to a dramatic double-height living room, where a wall of glass frames the breathtaking vistas. There are two luxurious primary suites - one on each level - with the main-level BR featuring a fireplace and French doors opening to the expansive deck. The top-of-the-line eat-in kitchen features custom cherry cabinetry, a sun-filled dining area, adjoining butler's pantry, and formal dining room. Upstairs are the second ensuite primary bedroom, two additional bedrooms, a den, full bath, and flexible space/artist&ap