
Casa en venta en 13 Edgemarth Hill Road, Westport, CT — $5,499,000
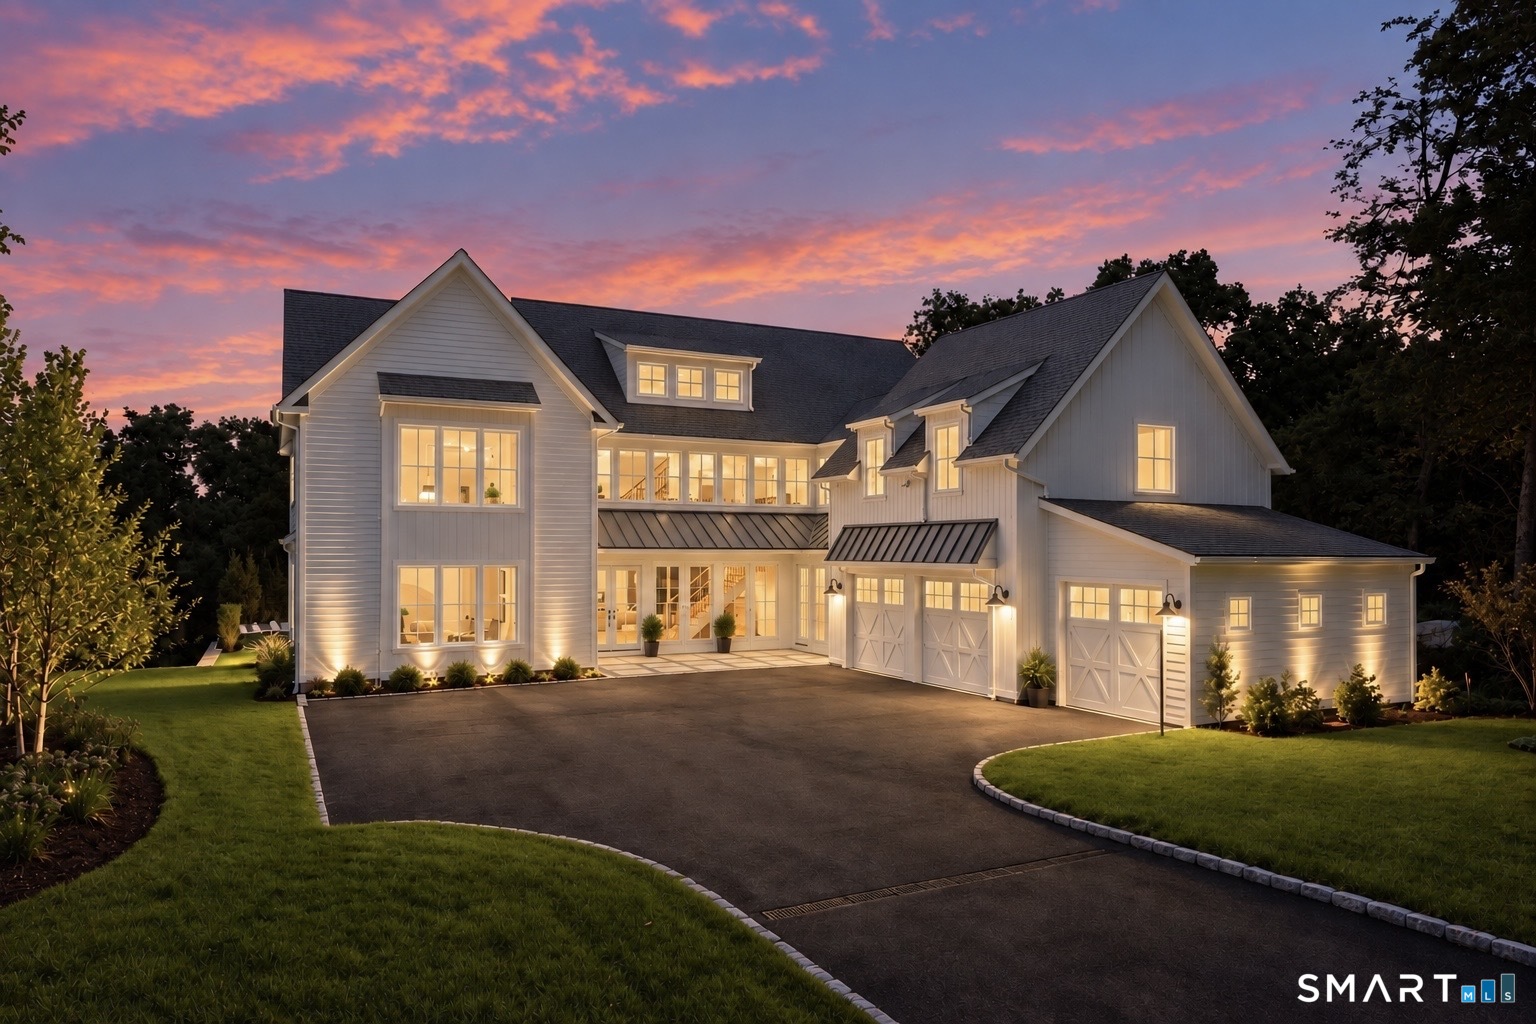
Esta propiedad (casa) está en Westport, Connecticut, código postal 06880 y tiene 7 cuartos, 8 baños, 8,700 pies cuadrados. Fue construida en 2026. El precio de venta es $5,499,000. Con un préstamo FHA de 3.5% de entrada ($192,465), el pago estimado sería de unos $47,776 al mes, incluyendo impuestos y seguro. Tiene (o permite) un apartamento in-law, perfecto para los abuelos o familiares. La escuela secundaria (high school) de la zona es Staples. Oswaldo Torres, broker de Las Americas Real Estate, te la enseña y te explica todo en español.
Ver todas las fotos, el mapa y la calculadoraDatos de la propiedad
| Tipo | Casa |
| MLS # | 24183173 |
| Año de construcción | 2026 |
| Pies cuadrados | 8,700 |
| HOA | $350 |
| High school | Staples |
| Días en el mercado | 100 |
Descripción del listado (en inglés, del MLS)
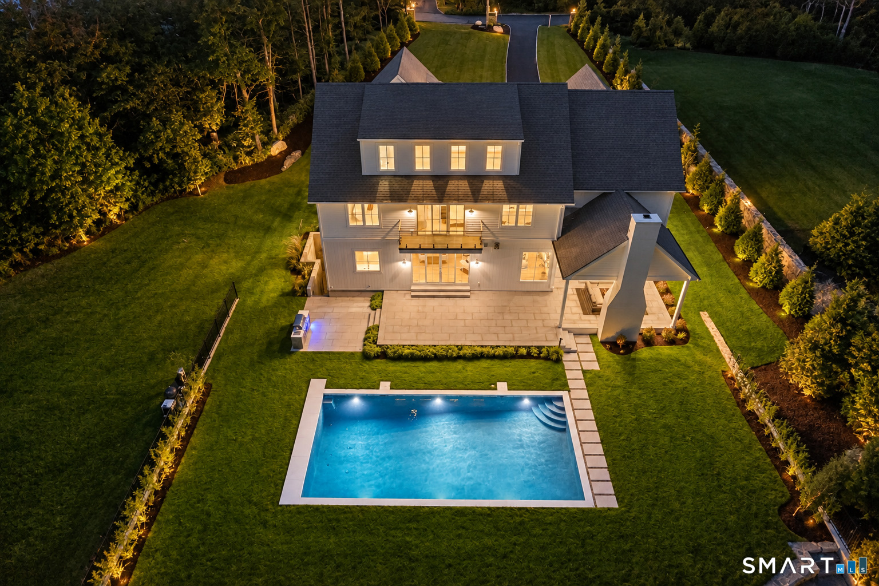
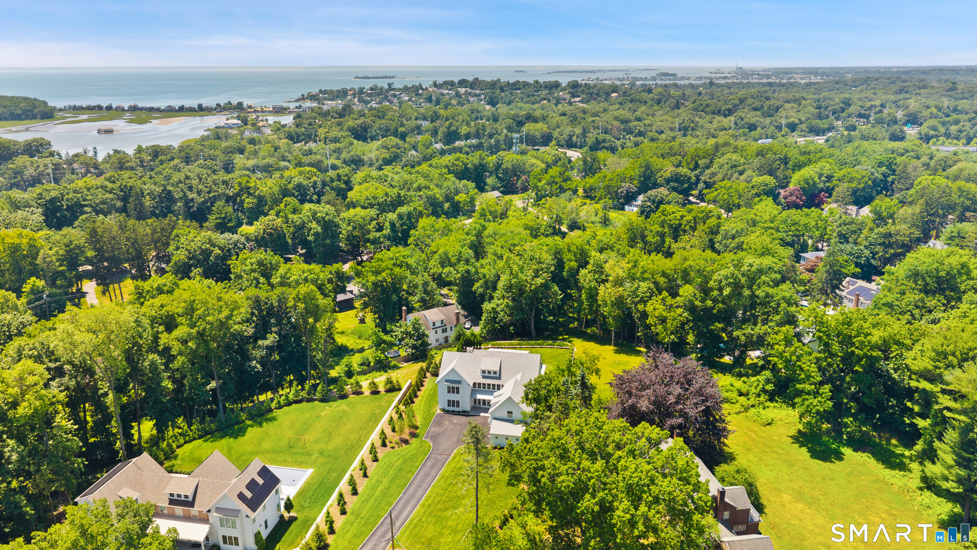
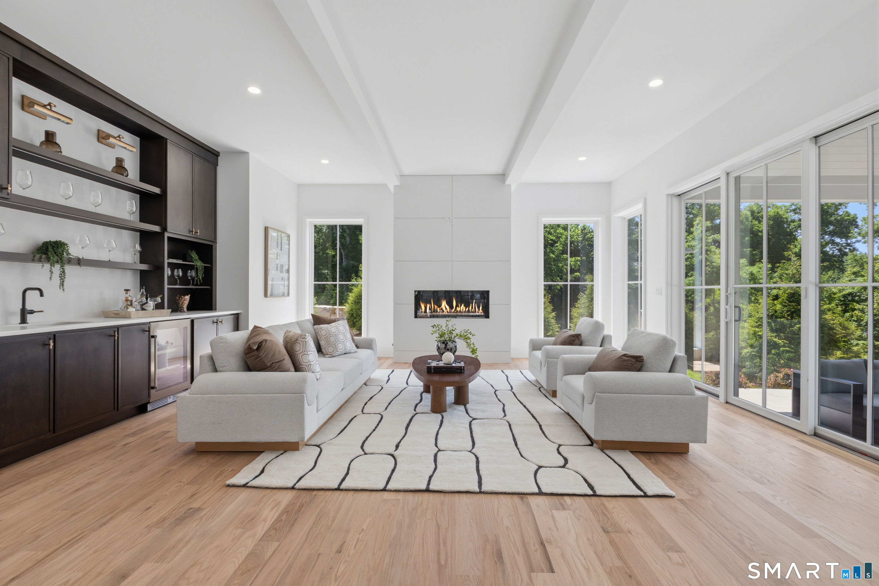
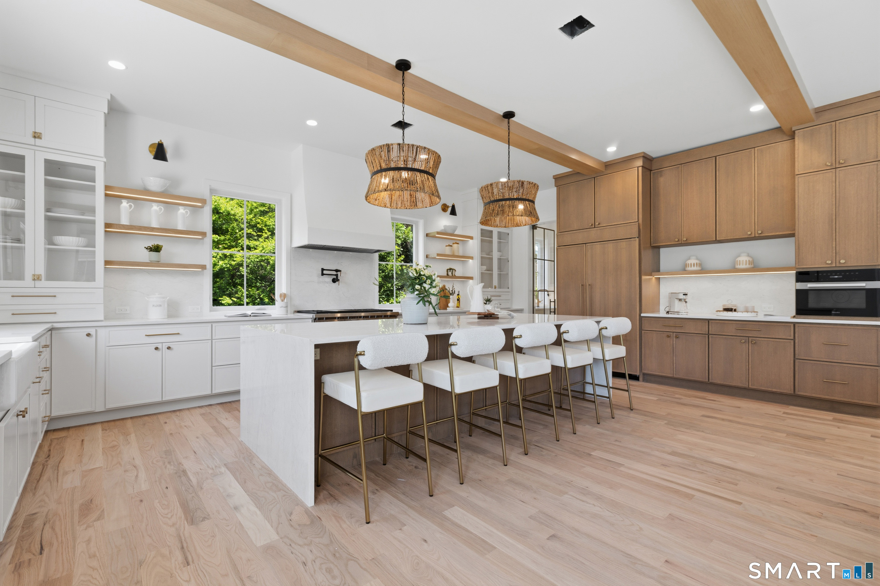
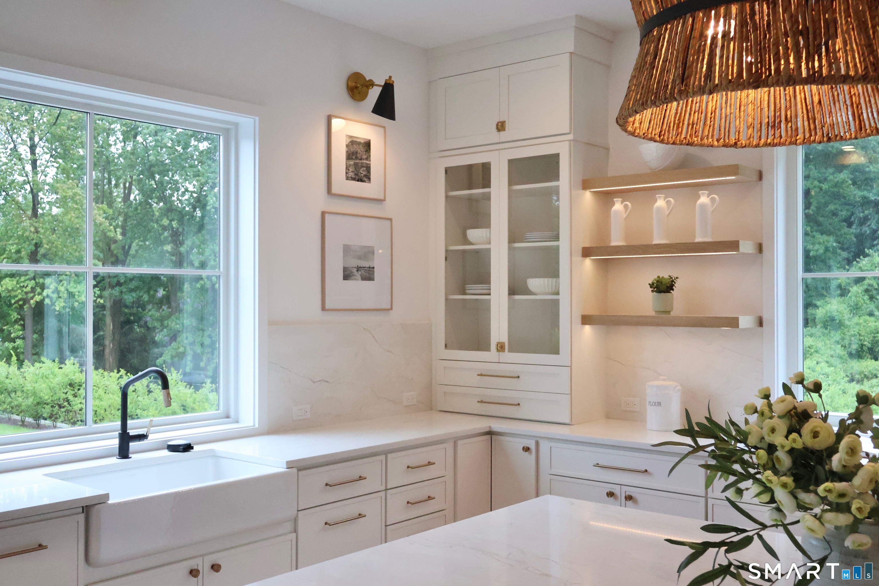
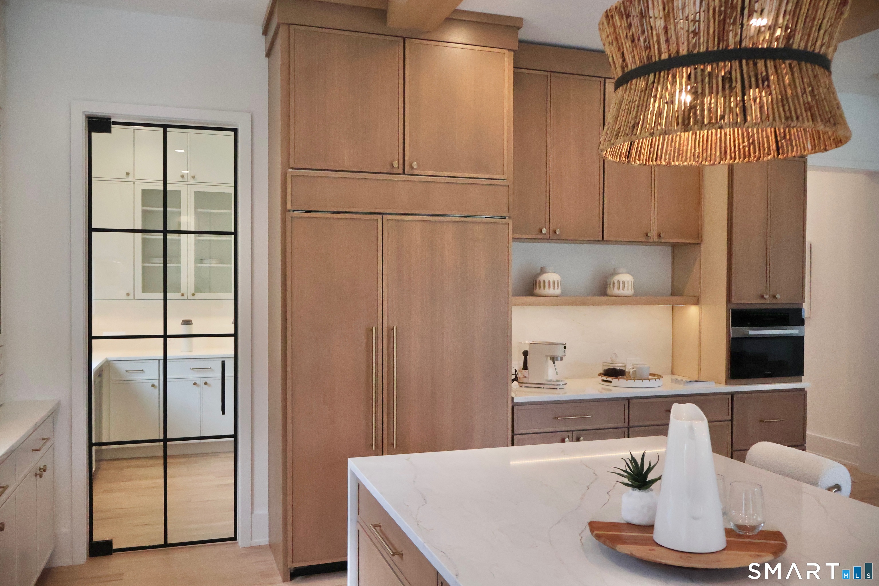
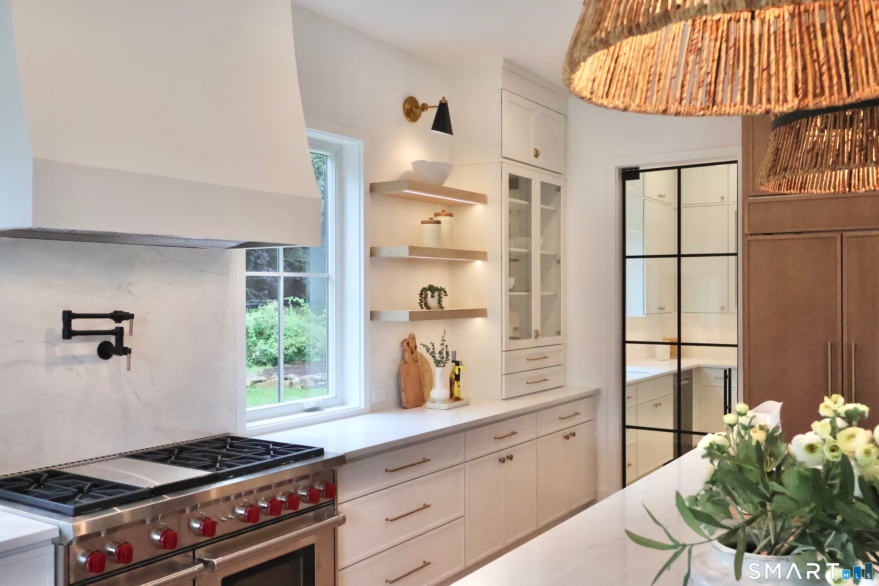
Set on 1.70 private acres in the heart of Greens Farms, this distinctive new construction by Dwell offers a rare combination of timeless design, exceptional privacy, and resort-caliber outdoor living. Offering 8,700+/- sq ft, this exceptional residence features 7 bedrooms, 8 bathrooms, and thoughtfully designed living spaces crafted with an emphasis on enduring design rather than passing trends. The chef's kitchen serves as the heart of the home with an 11-foot waterfall island, Wolf and Sub-Zero appliances, custom cabinetry and millwork, and full scullery kitchen. Designed with both functionality and flexibility in mind, the home features a first-floor guest suite, expansive bonus room over the three-car garage, dual laundry stations, two wet bars, secondary staircase, 4 fireplaces, walkout basement, and ensuite bedroom accommodations on all four finished levels. Outdoor amenities