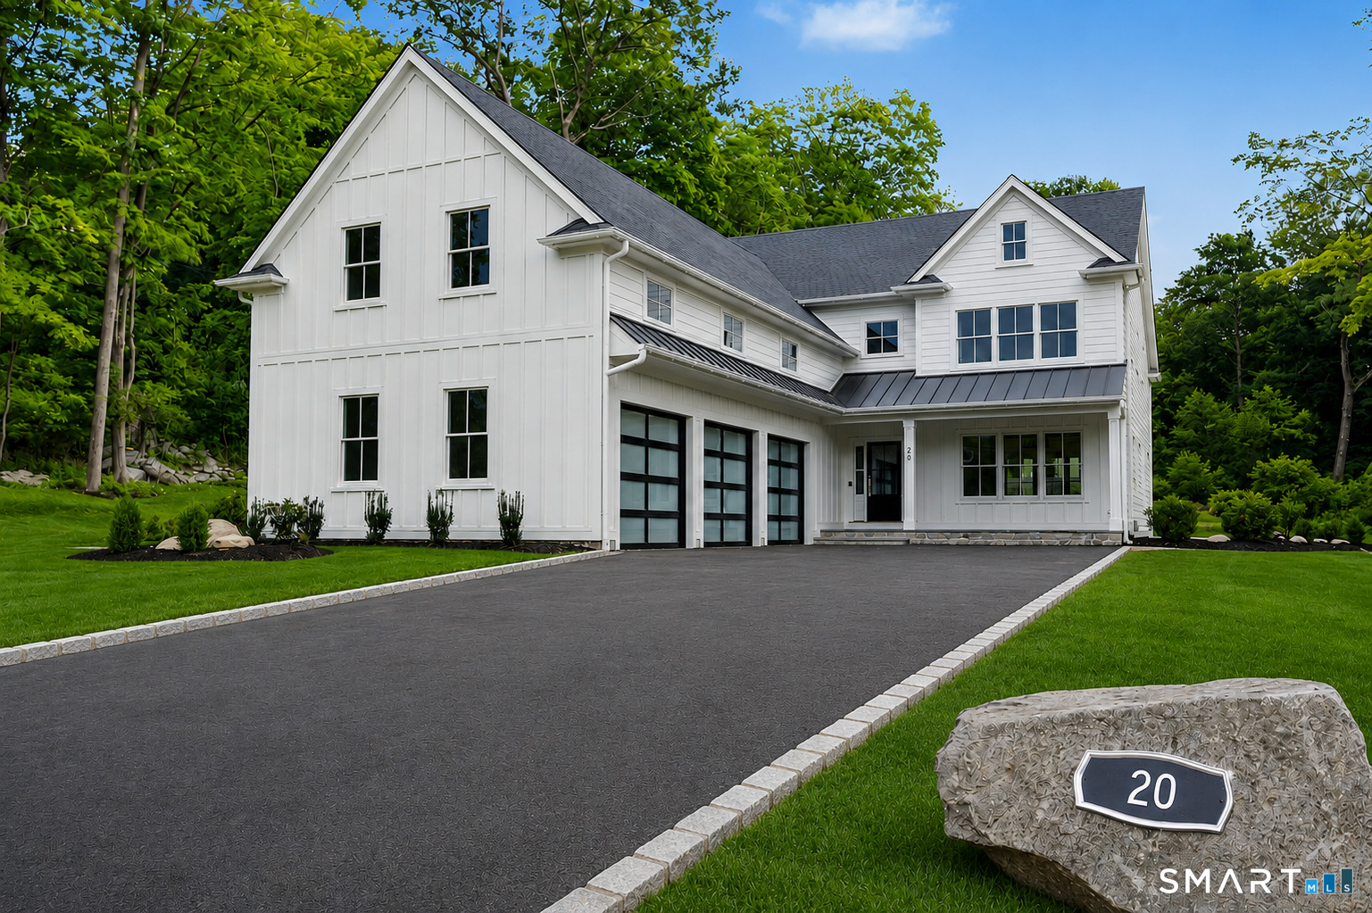
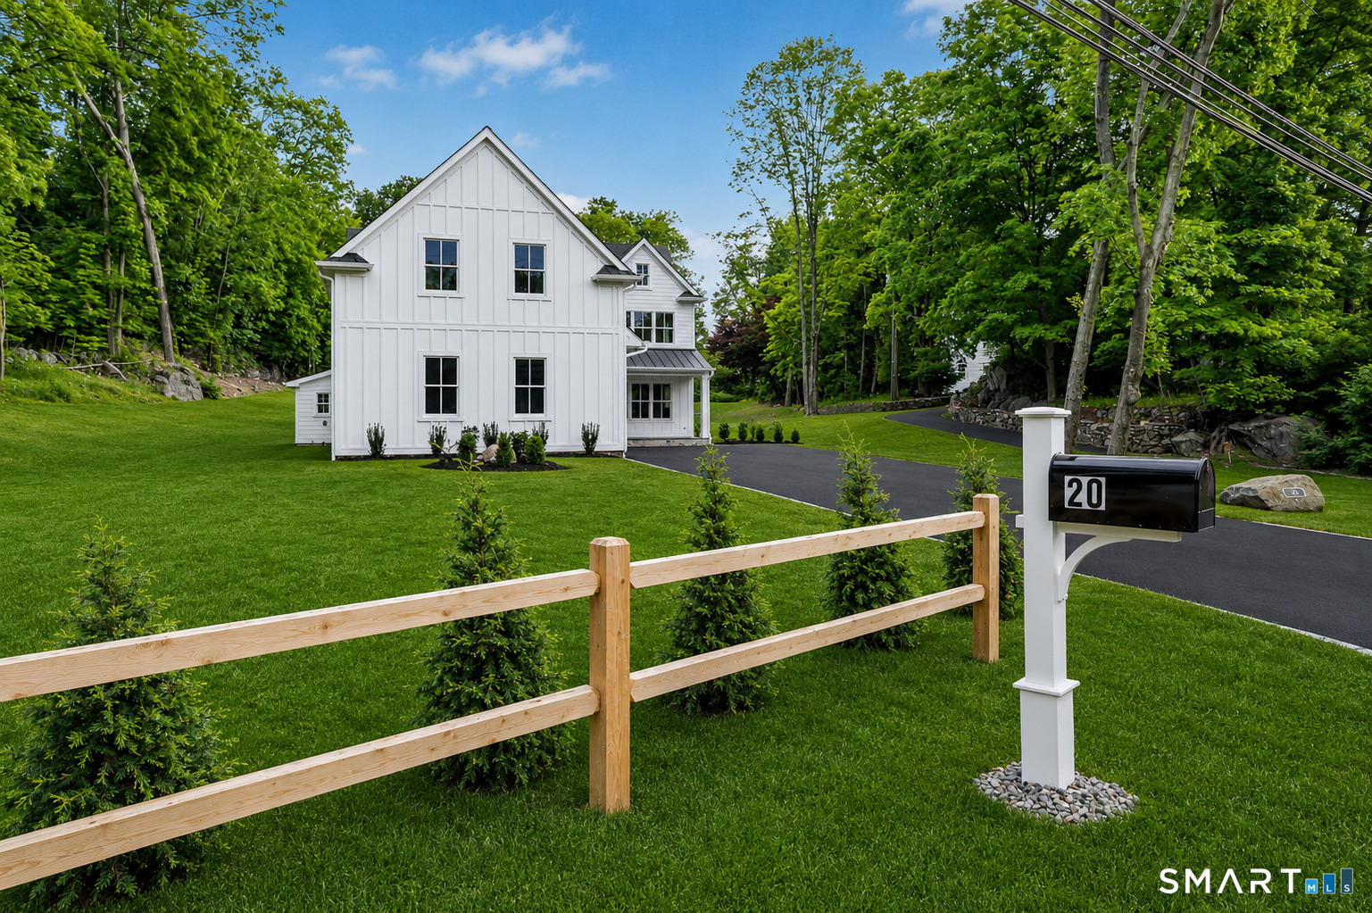
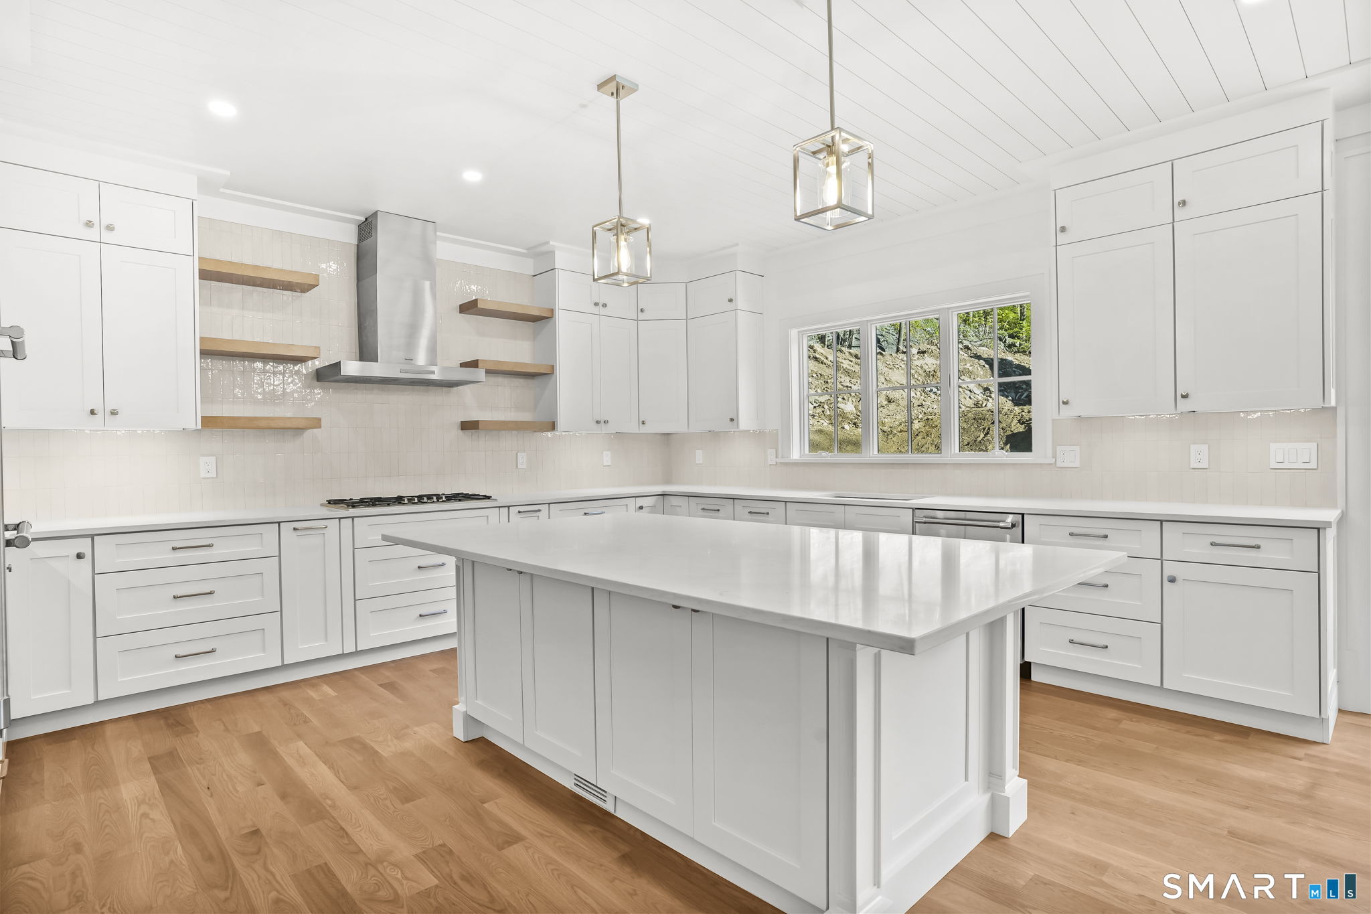
Casa en venta en 20 Locust Hill Road, Darien, CT — $3,249,000
Esta propiedad (casa) está en Darien, Connecticut, código postal 06820 y tiene 5 cuartos, 5 baños, 6,406 pies cuadrados. Fue construida en 2026. El precio de venta es $3,249,000. Con un préstamo FHA de 3.5% de entrada ($113,715), el pago estimado sería de unos $83,355,397 al mes, incluyendo impuestos y seguro. Tiene (o permite) un apartamento in-law, perfecto para los abuelos o familiares. La escuela secundaria (high school) de la zona es Darien. Oswaldo Torres, broker de Las Americas Real Estate, te la enseña y te explica todo en español.
Ver todas las fotos, el mapa y la calculadoraDatos de la propiedad
| Tipo | Casa |
| MLS # | 24170829 |
| Año de construcción | 2026 |
| Pies cuadrados | 6,406 |
| Impuestos al año | $999,999,999 |
| High school | Darien |
| Días en el mercado | 168 |
Descripción del listado (en inglés, del MLS)
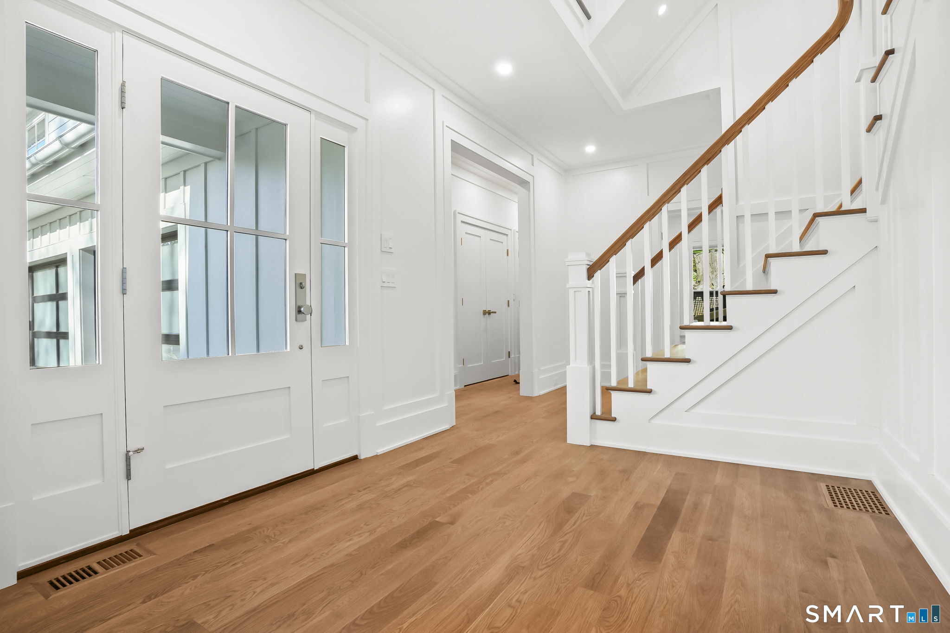
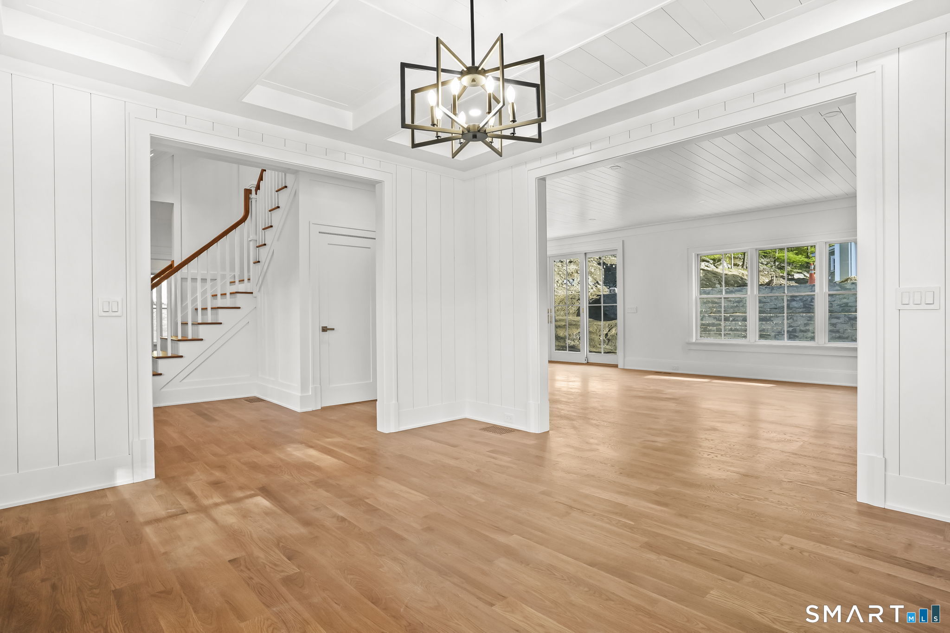
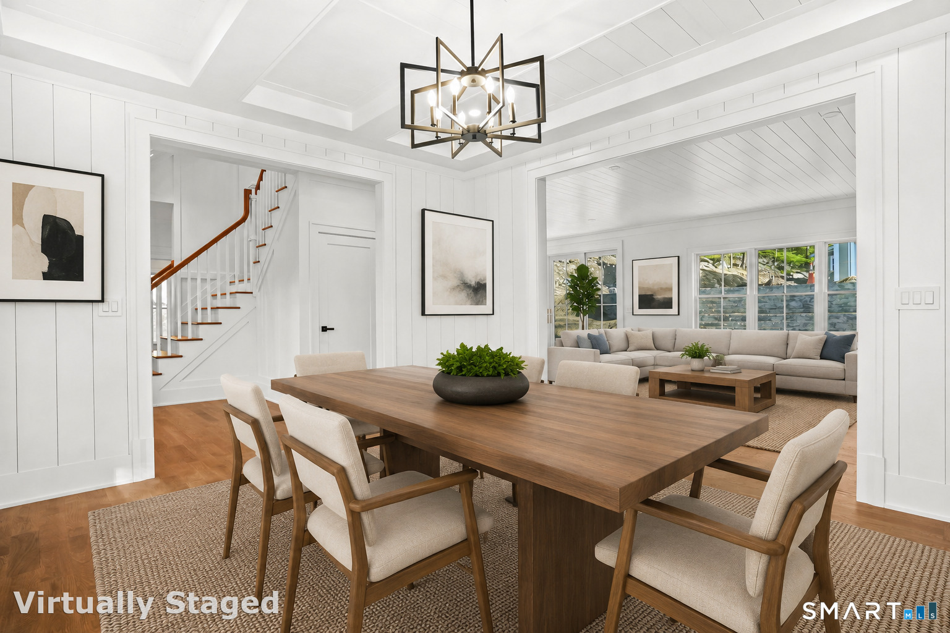
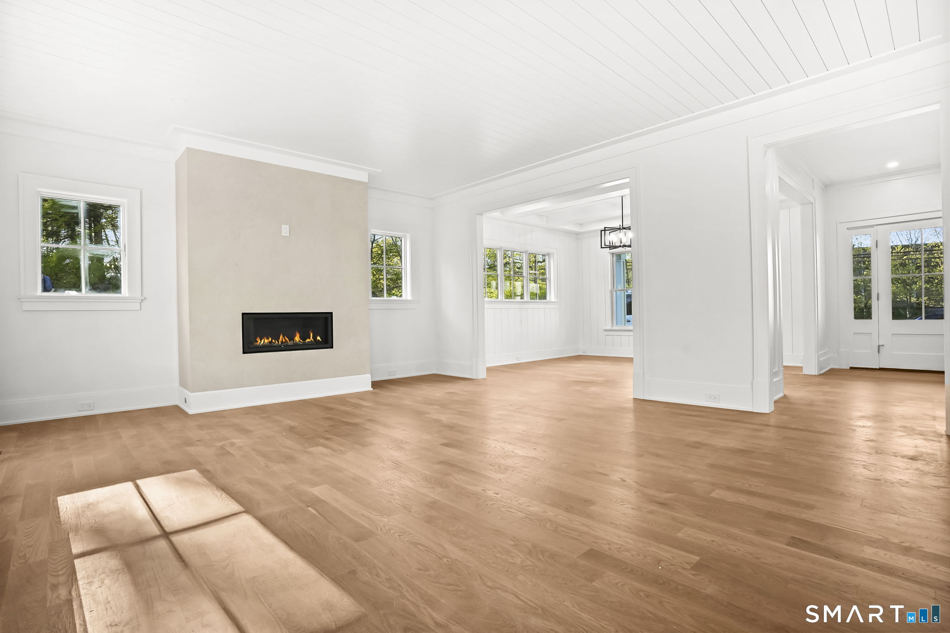
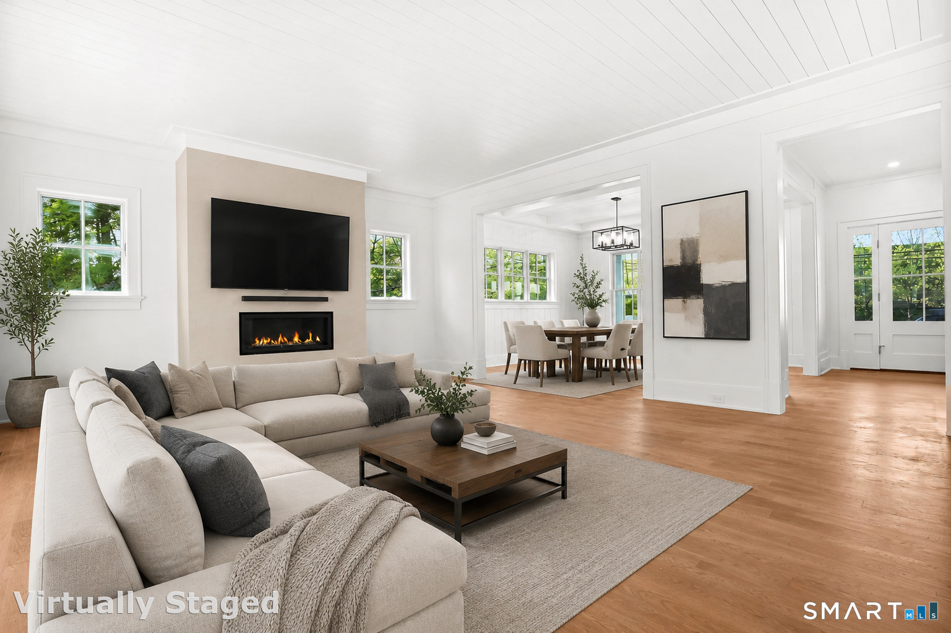
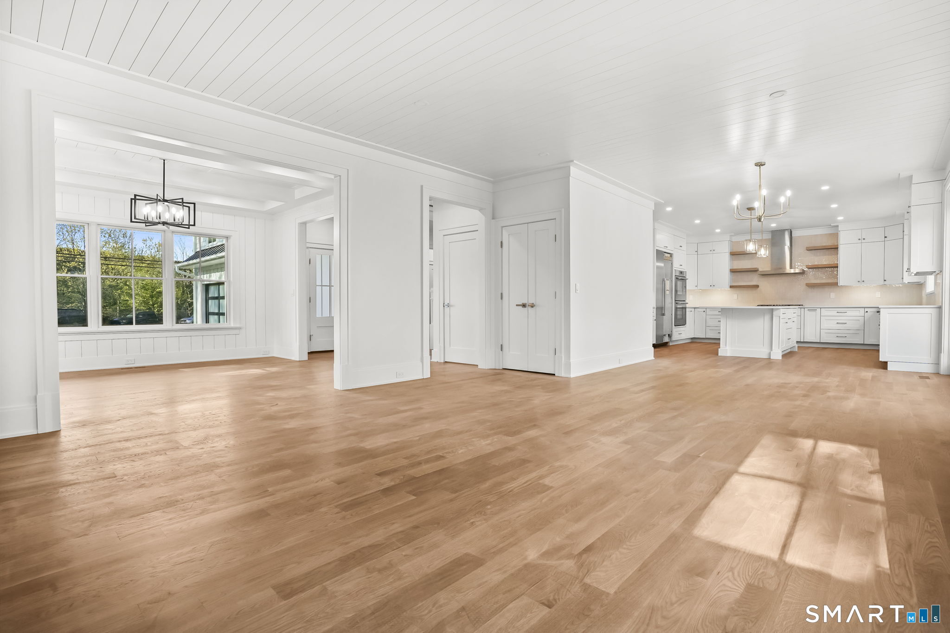
Welcome to 20 Locust Hill Road, a stunning in-town, new construction opportunity in Darien, CT. This now completed modern colonial/farmhouse-style home, constructed by an experienced builder renowned for high-end residential properties throughout Fairfield County, offers 5 bedrooms, 4.5 bathrooms, and an expansive 4,897 square feet of living space. Situated on a generous .50 acre in-town lot, this home provides ample space for comfortable living and entertaining. Upon entering, you'll be greeted by the spacious layout, featuring a thoughtful floor plan with an abundance of natural light and high-end finishes. The main level boasts a chef's eat-in kitchen with top-of-the-line appliances, a welcoming family room, formal dining room and home office plus a convenient 3-car attached garage. Upstairs, the sumptuous primary bedroom suite with his & her walk-in closets, creates a s