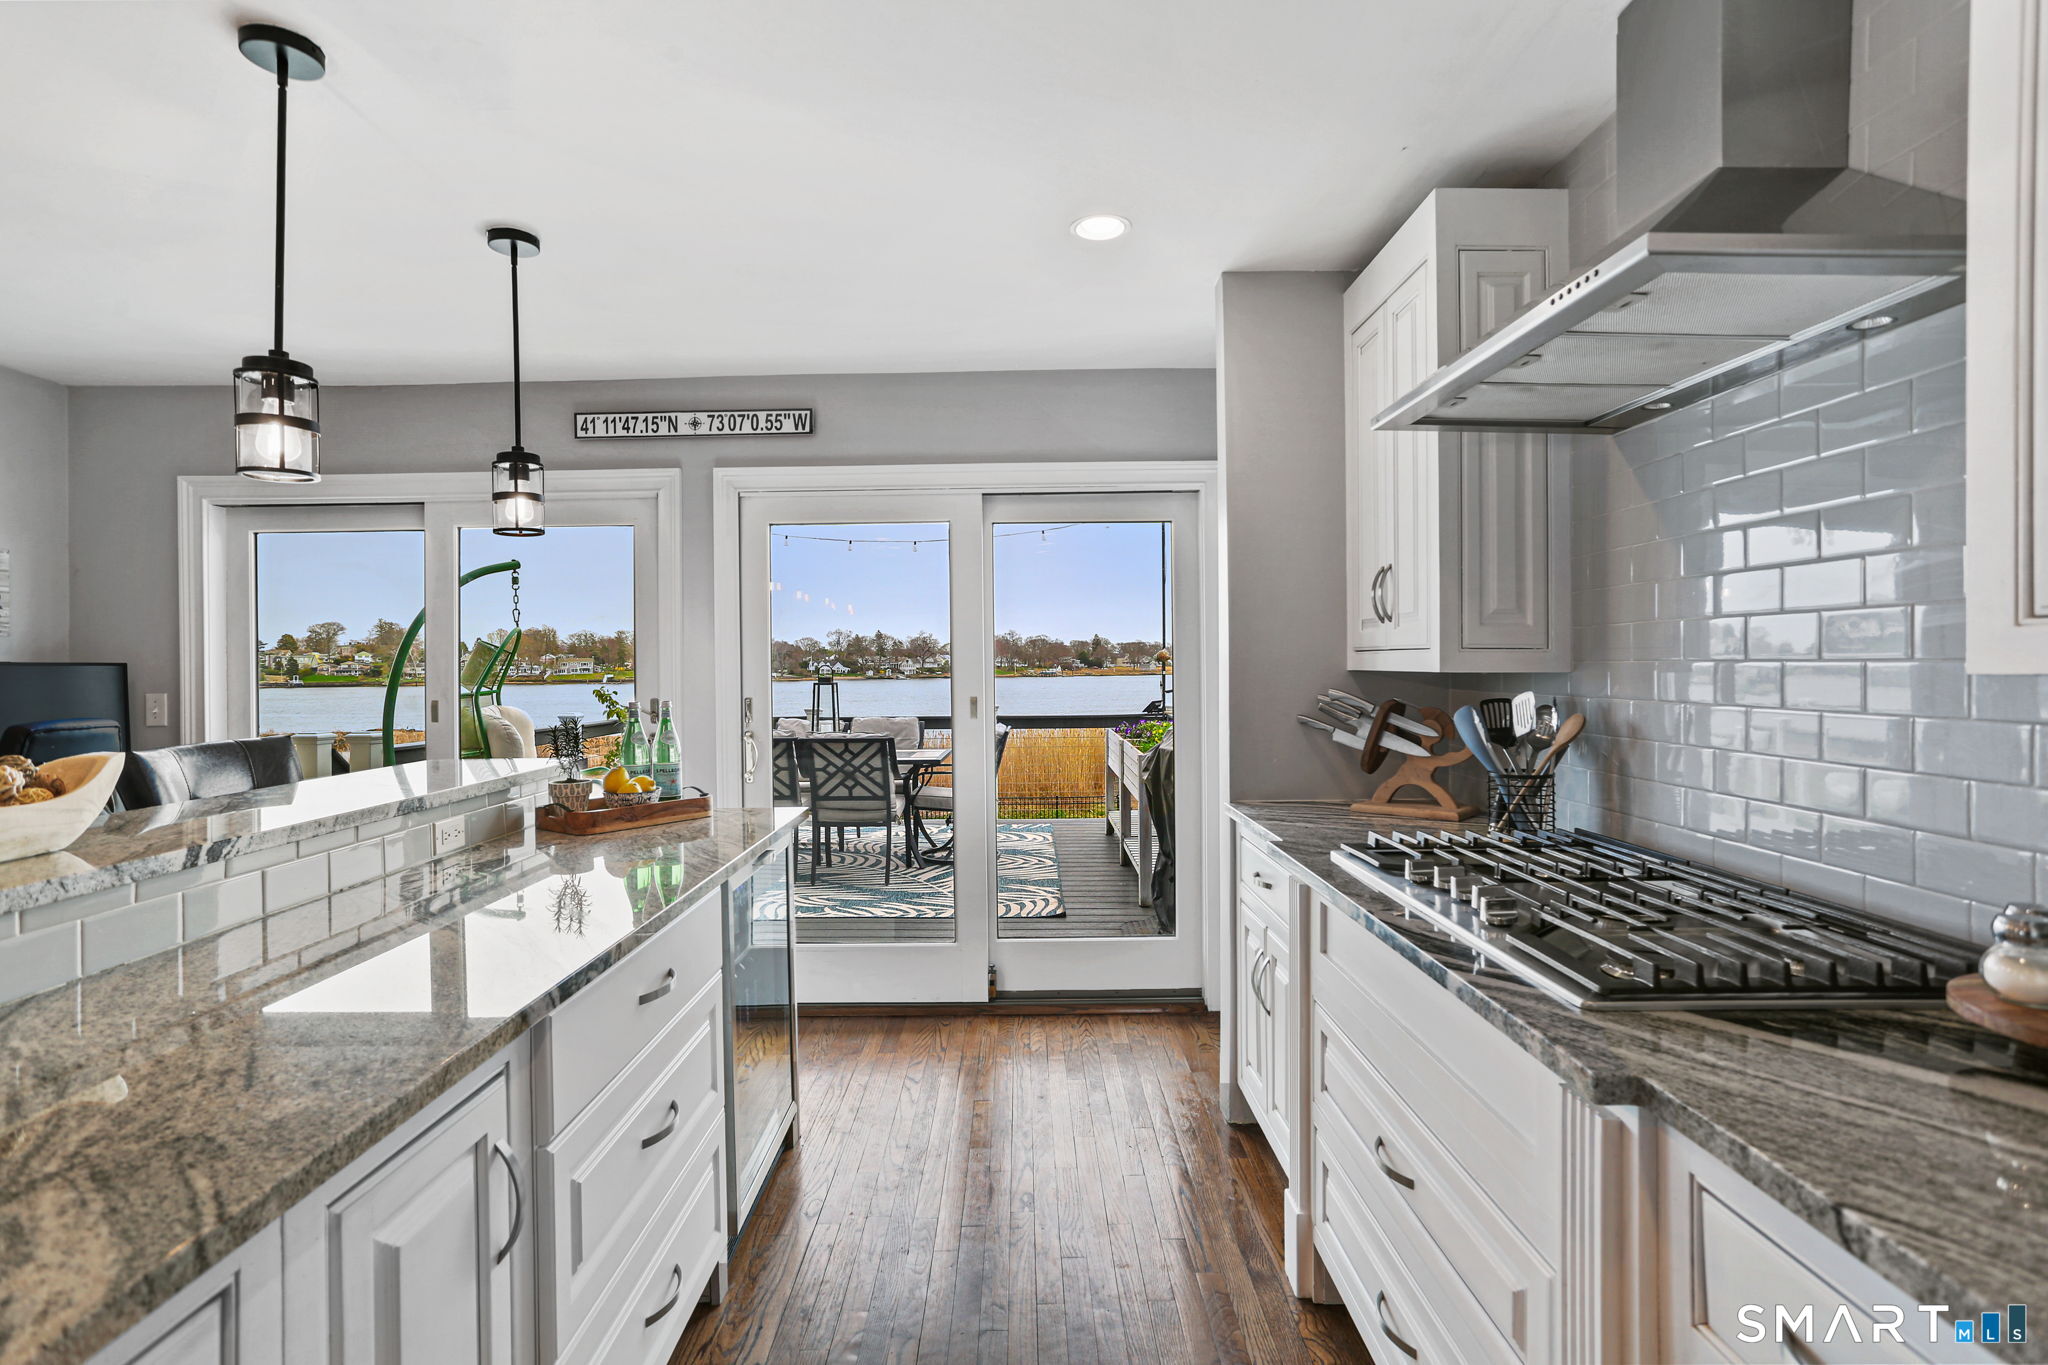
Casa en venta en 580 Housatonic Avenue, Stratford, CT — $950,000
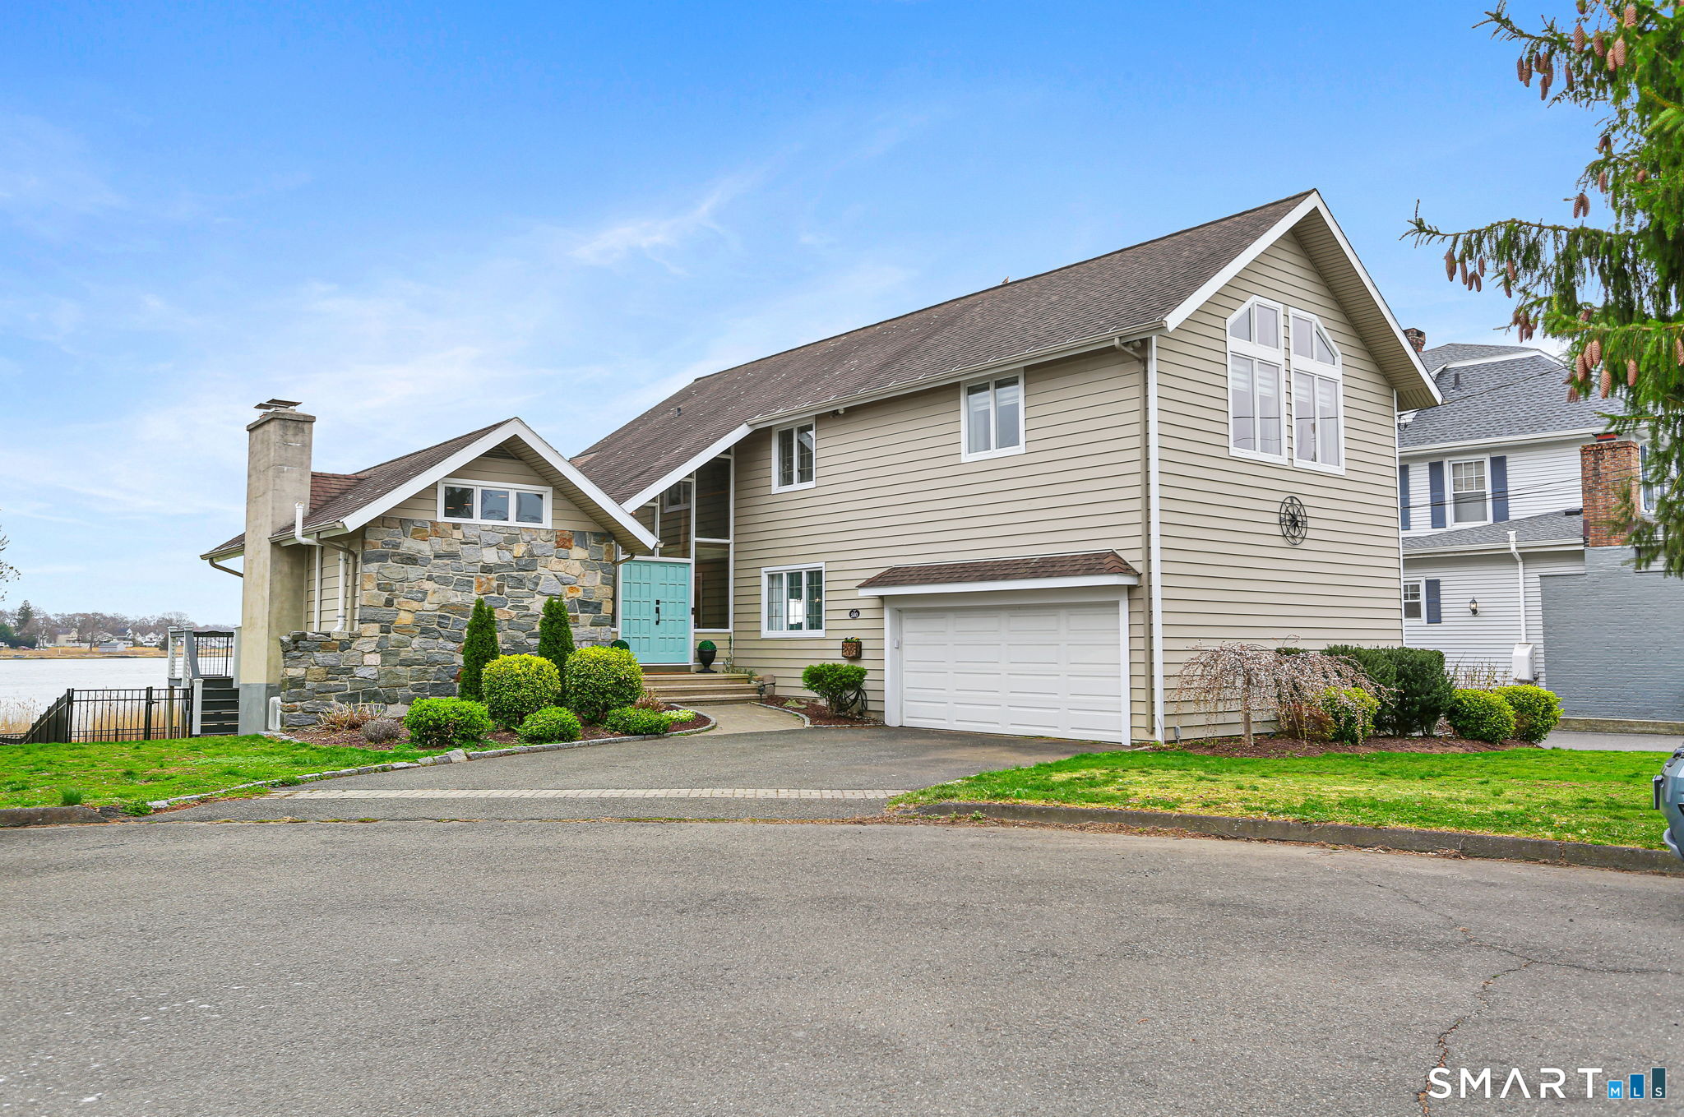
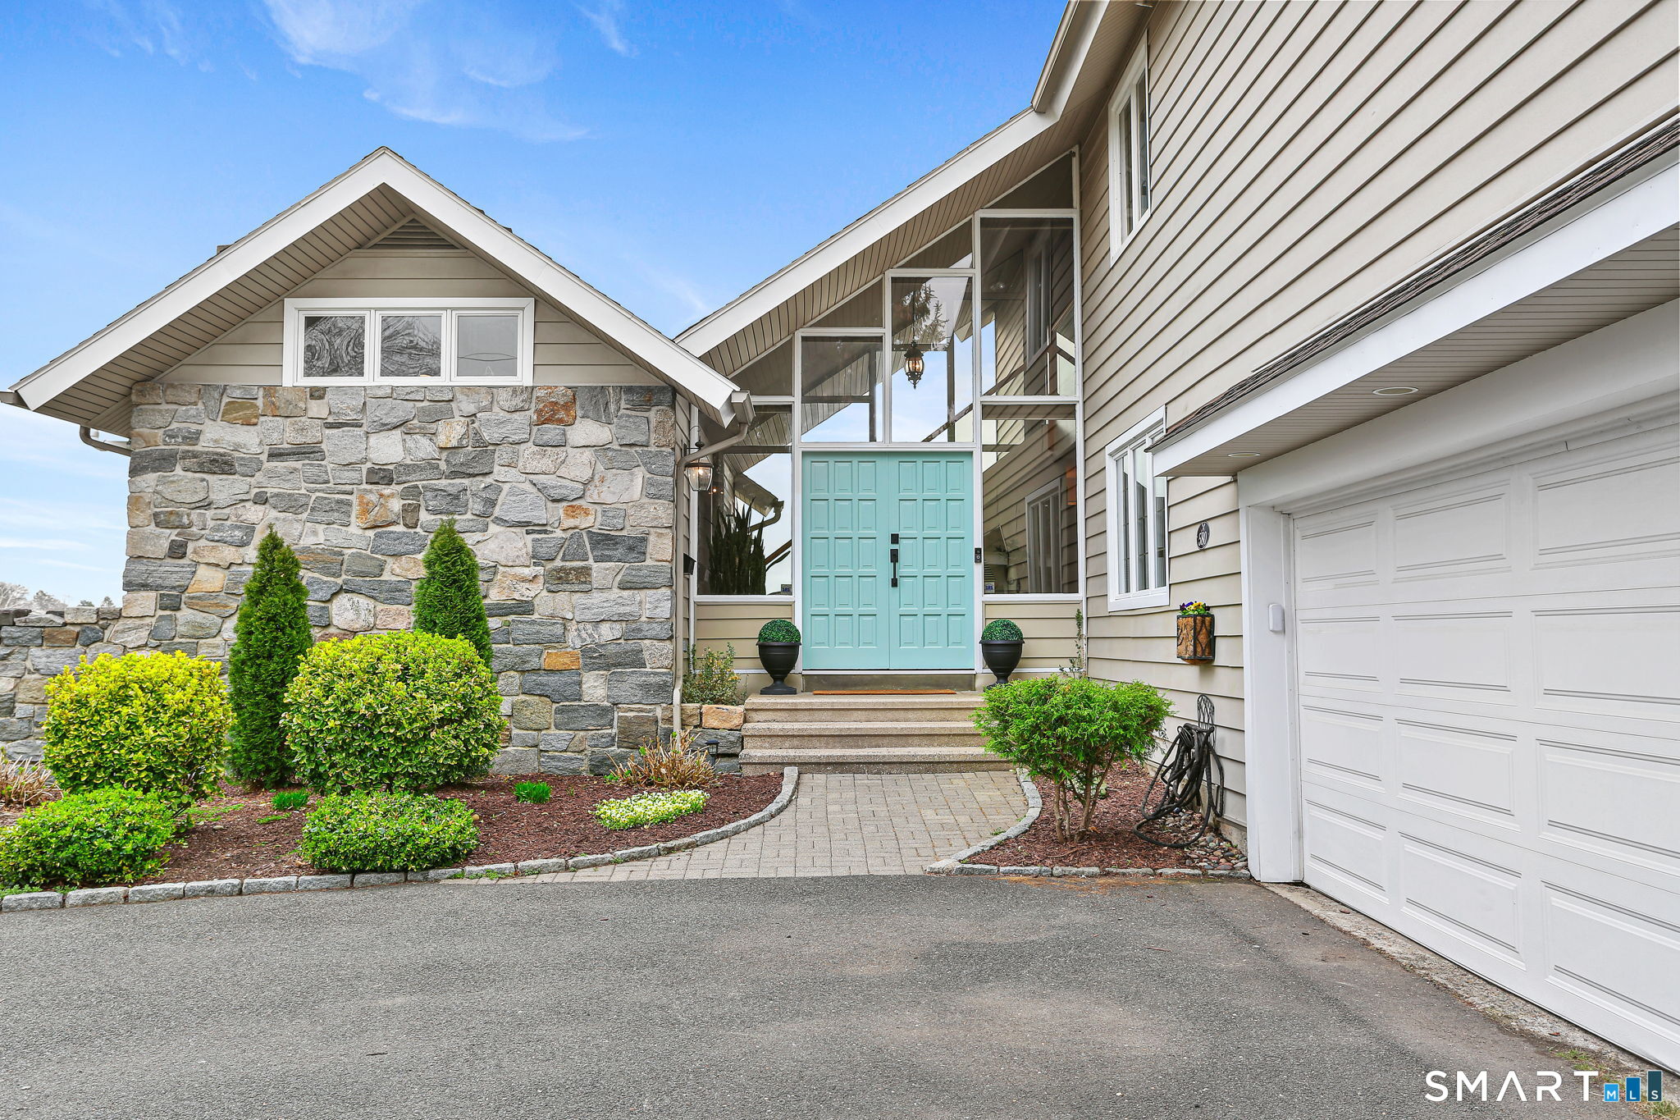
Esta propiedad (casa) está en Stratford, Connecticut, código postal 06615 y tiene 4 cuartos, 4 baños, 3,006 pies cuadrados. Fue construida en 1973. El precio de venta es $950,000. Con un préstamo FHA de 3.5% de entrada ($33,250), el pago estimado sería de unos $7,795 al mes, incluyendo impuestos y seguro. La escuela secundaria (high school) de la zona es Stratford. Oswaldo Torres, broker de Las Americas Real Estate, te la enseña y te explica todo en español.
Ver todas las fotos, el mapa y la calculadoraDatos de la propiedad
| Tipo | Casa |
| MLS # | 24167368 |
| Año de construcción | 1973 |
| Pies cuadrados | 3,006 |
| Impuestos al año | $16,118 |
| High school | Stratford |
| Días en el mercado | 181 |
Descripción del listado (en inglés, del MLS)
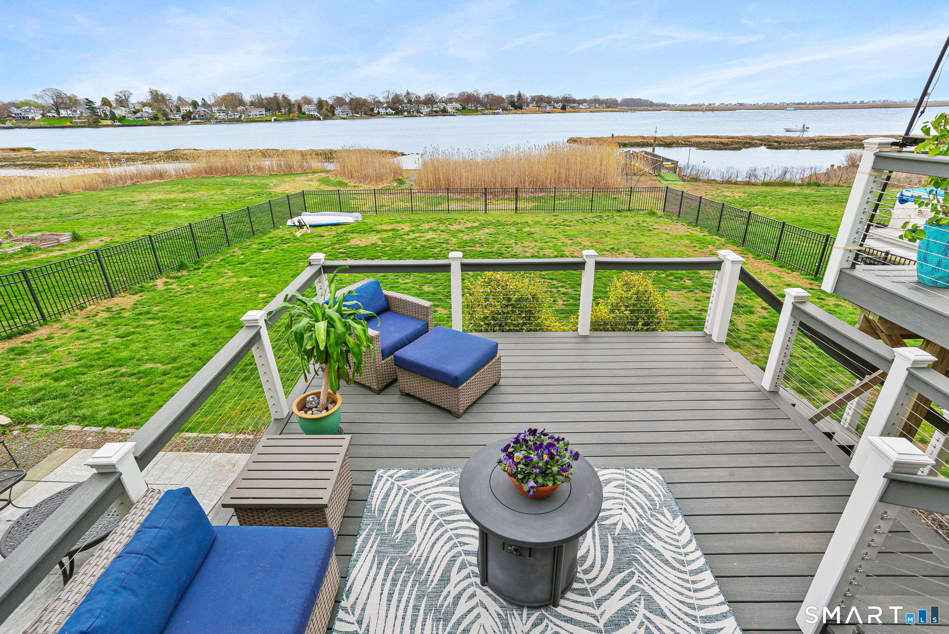
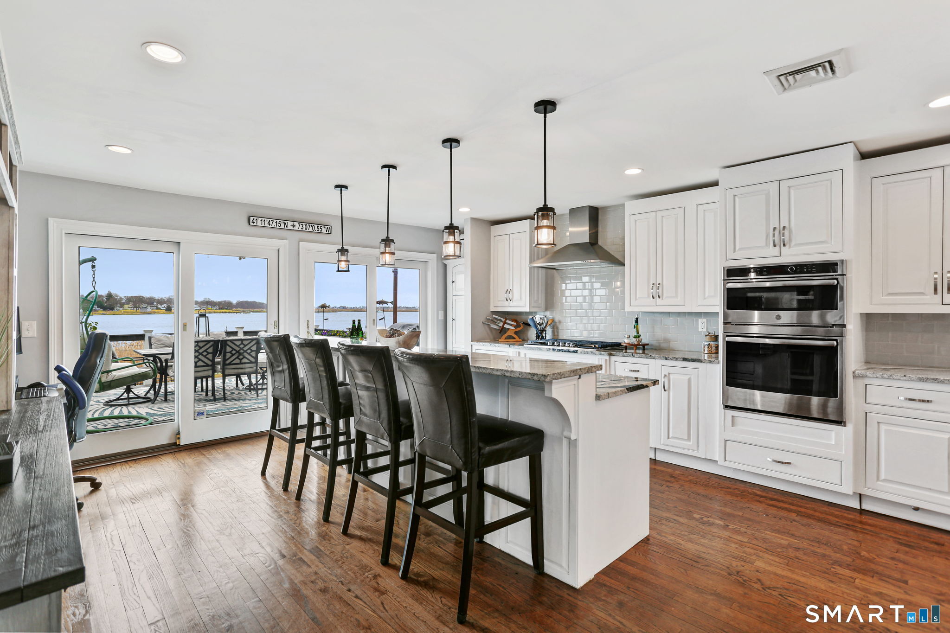
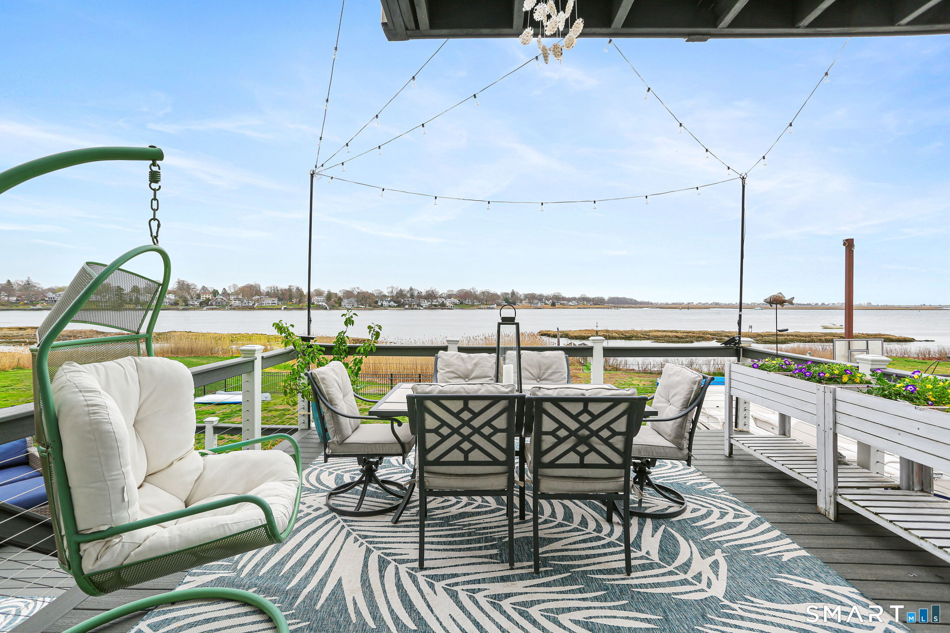
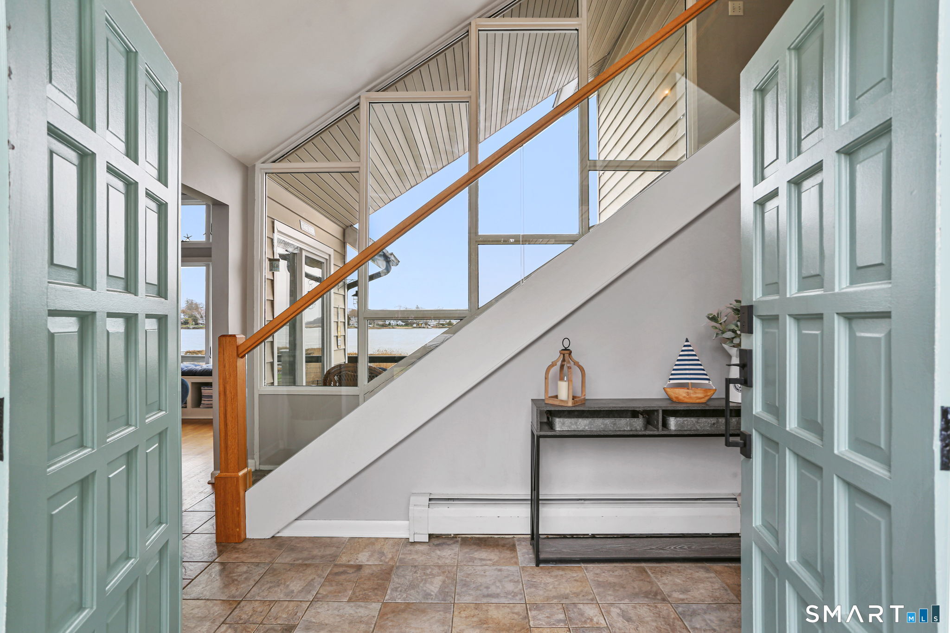
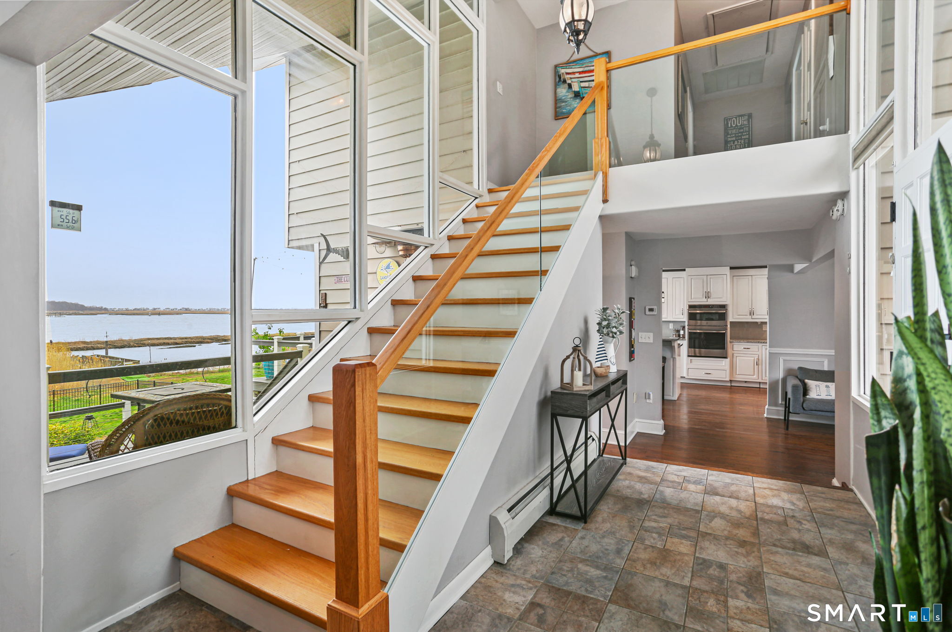
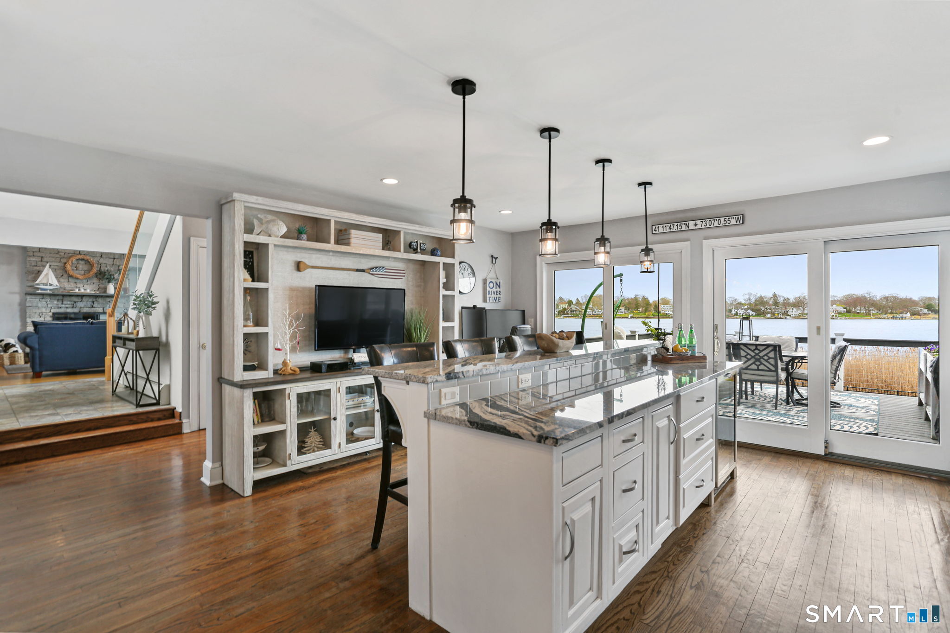
This waterfront home with sweeping views of the Housatonic River is set at the end of a quiet cul-de-sac and offers both comfort and functionality. Multiple living spaces capture the water views, including a living room with gas fireplace, dining room, and an updated eat-in kitchen with sliders opening to a multi-level Trex deck overlooking the river. Hardwood floors run throughout the main living areas and bedrooms, with tile flooring in the baths. The layout features a spacious primary suite with a full bath and heated tile floor, three additional bedrooms, three full baths, and a half bath. Added conveniences include remote-controlled upper windows & skylights. The partially finished basement offers flexible living space with direct access to the fully fenced, level backyard, plus a dedicated workshop area with a garage-style door. Outdoor living is maximized with four different d