
Condominio en venta en 46 Buckskin Lane #A, Stratford, CT — $559,900
Esta propiedad (condominio) está en Stratford, Connecticut, código postal 06614 y tiene 1 cuartos, 2 baños, 1,375 pies cuadrados. Fue construida en 1972. El precio de venta es $559,900. Con un préstamo FHA de 3.5% de entrada ($19,597), el pago estimado sería de unos $4,634 al mes, incluyendo impuestos y seguro. La escuela secundaria (high school) de la zona es Per Board of Ed. Oswaldo Torres, broker de Las Americas Real Estate, te la enseña y te explica todo en español.
Ver todas las fotos, el mapa y la calculadoraDatos de la propiedad
| Tipo | Condominio |
| MLS # | 24161546 |
| Año de construcción | 1972 |
| Pies cuadrados | 1,375 |
| Impuestos al año | $3,971 |
| HOA | $501 |
| High school | Per Board of Ed |
| Días en el mercado | 100 |
Descripción del listado (en inglés, del MLS)
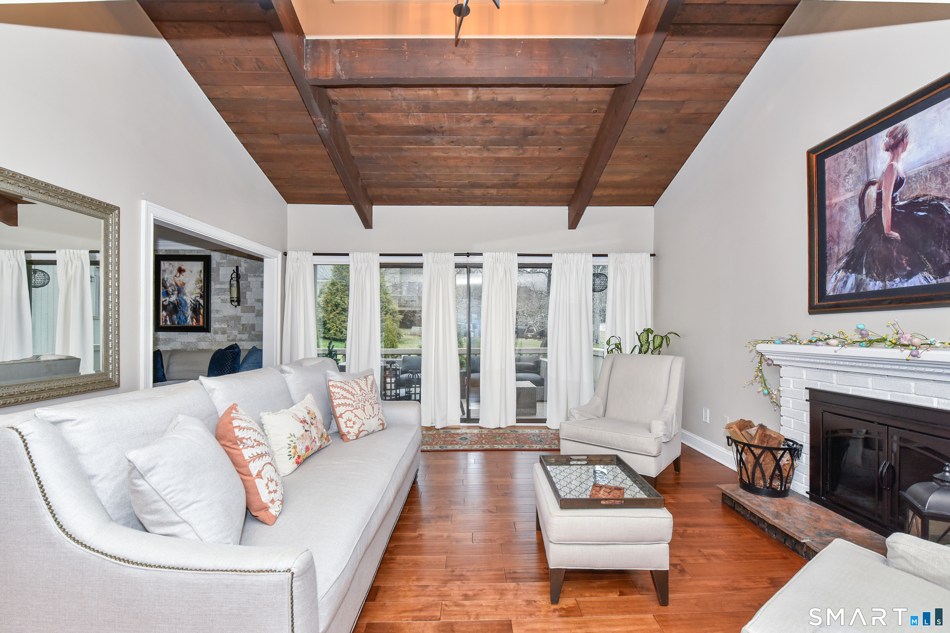
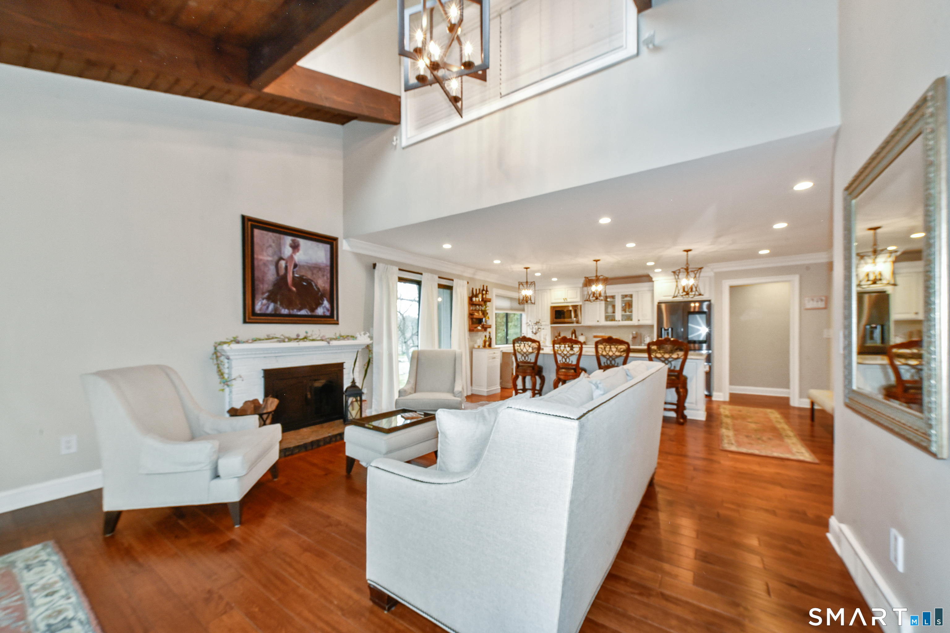
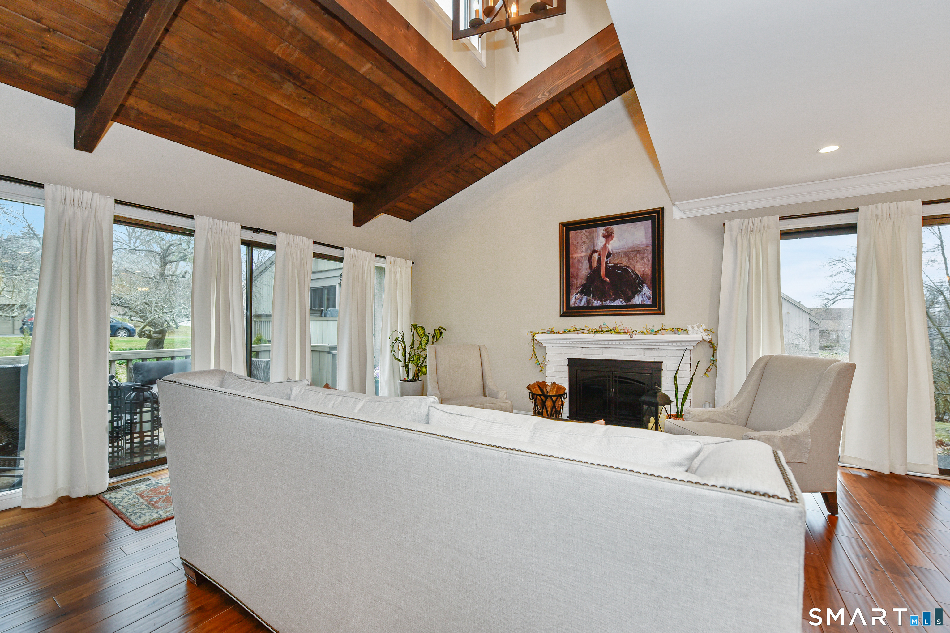
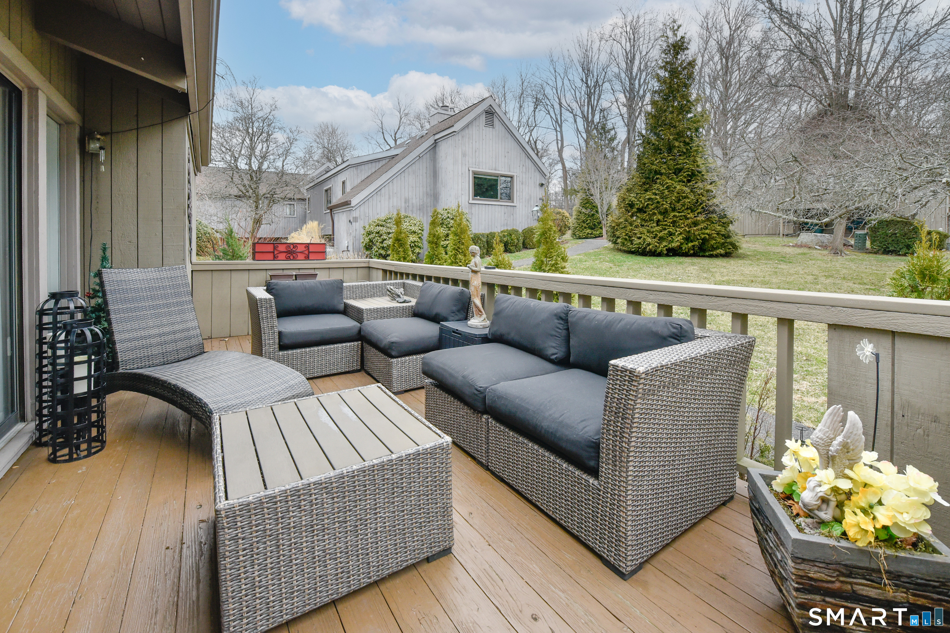
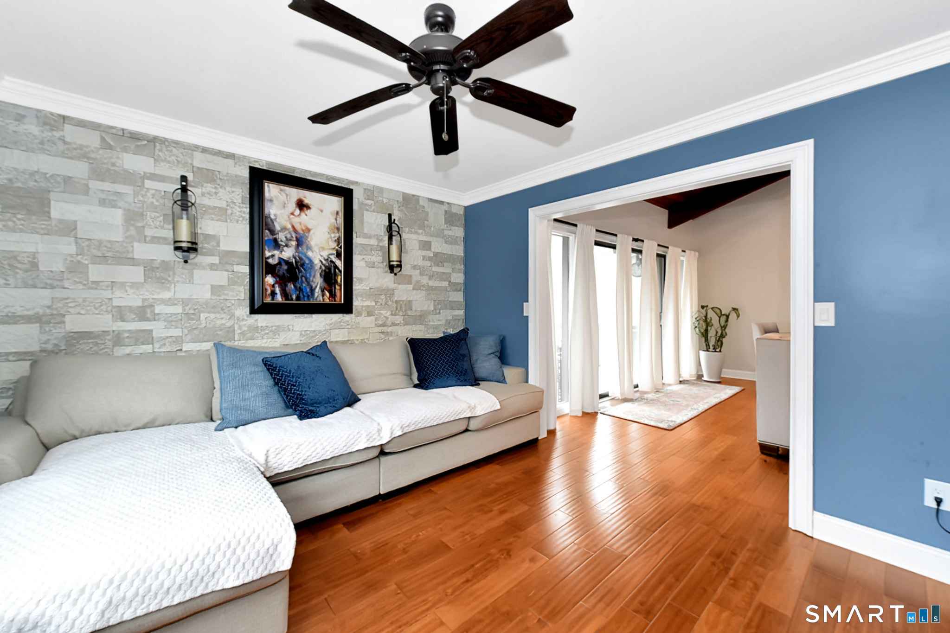
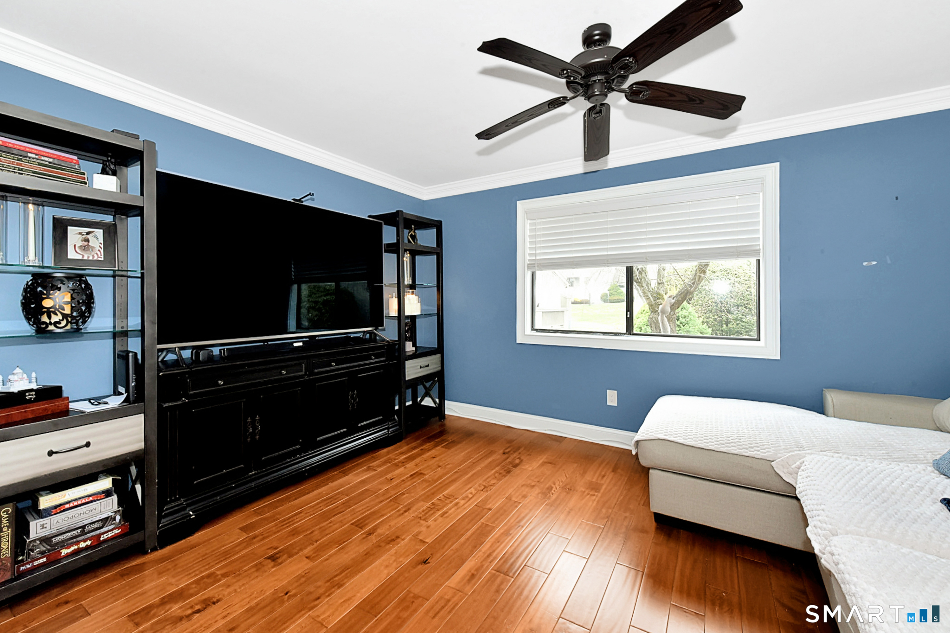
Welcome to the sought-after Oronoque Village, where resort-style living meets comfort and convenience. This beautifully updated, open and airy home offers a flexible floor plan that can easily function as a one-bedroom with a spacious den or a two-bedroom layout to suit your lifestyle. The heart of the home is the stunning eat-in kitchen, thoughtfully designed with abundant cabinetry and an oversized center island with seating-perfect for casual dining, entertaining, or gathering with family and friends. The dramatic living room features a soaring vaulted ceiling, a cozy fireplace, and sliding glass doors that lead to a private deck, creating seamless indoor-outdoor living. The upper-level primary suite offers a peaceful retreat with a walk-in closet and a beautifully updated full bath. The finished lower level provides exceptional additional living space, currently being used as a bed